
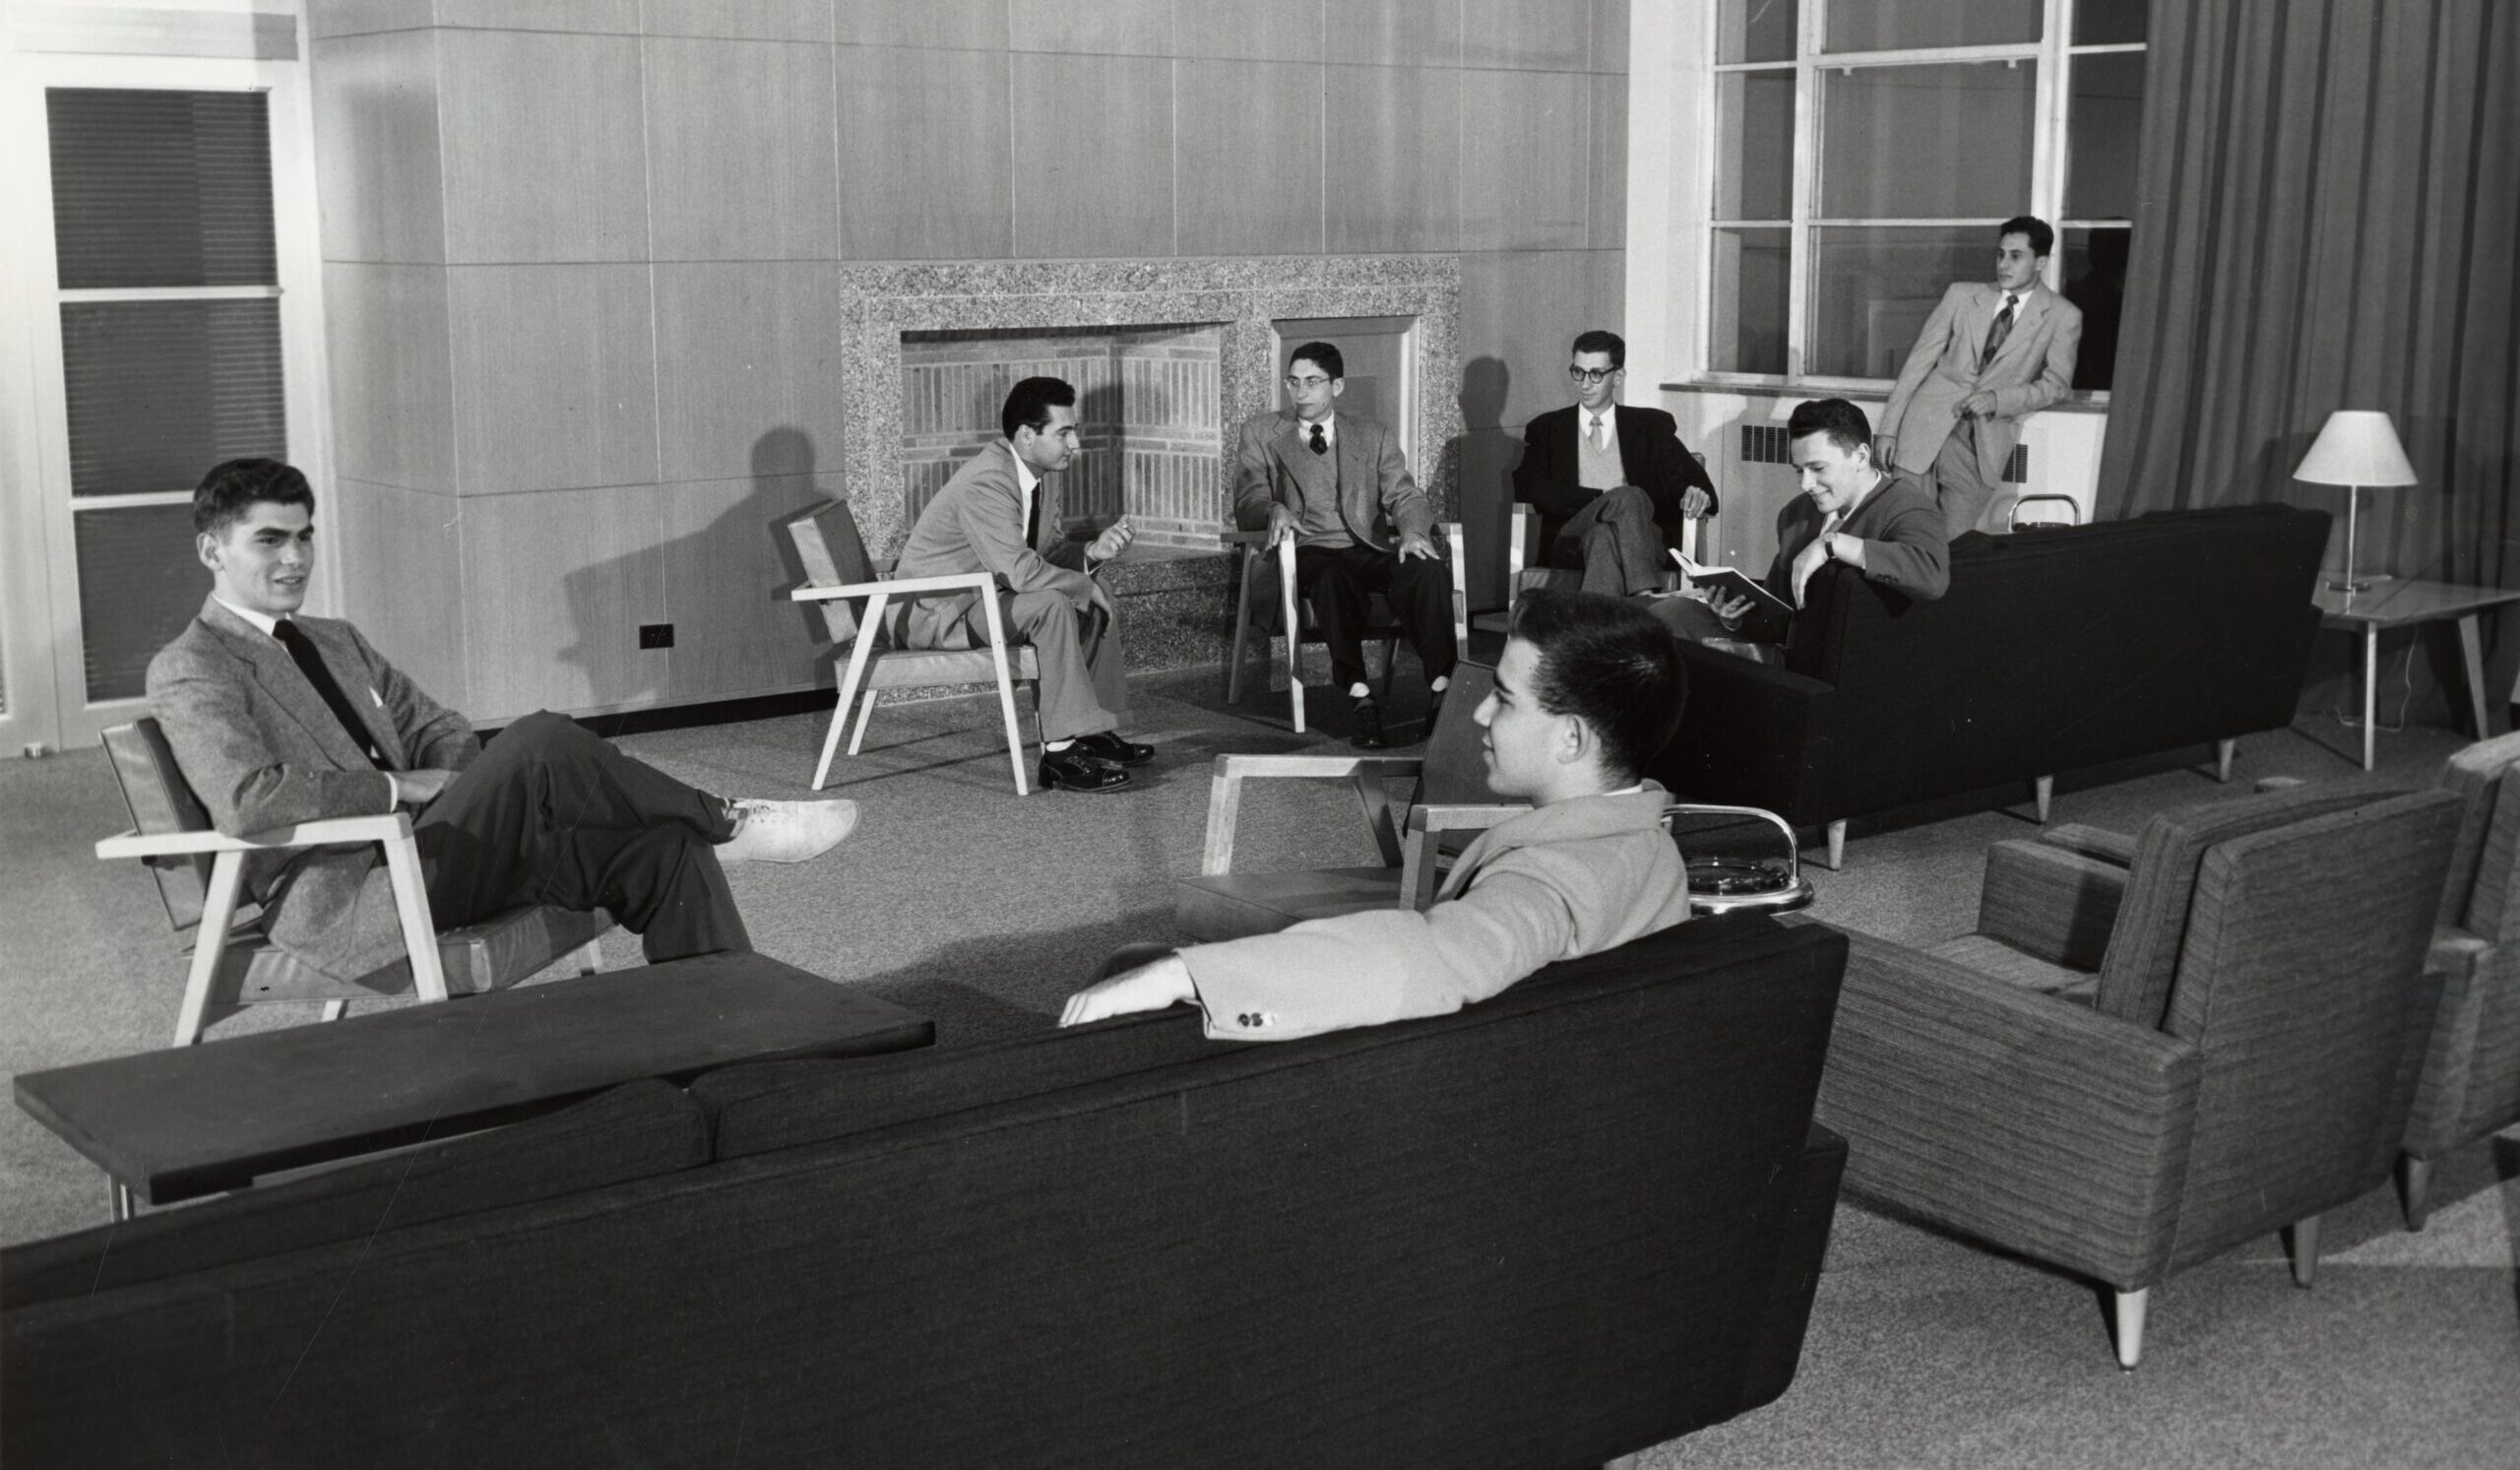
“Bricks and Beds and Education” was first published in The Michigan Alumnus on Oct. 27, 1951. It’s the first in our new “From the Archives” series, where we revisit stories from the magazine’s past to share them with today’s readers. Check out the original story here.
The story of the University’s giant new South Quadrangle involves more than bricks, beds, and shining kitchen equipment.
Those basic physical items are incorporated into Michigan’s newest residence unit in such abundance that South Quadrangle now takes rank as the University’s largest housing structure. Its spacious facilities supply added numerical strength to Michigan’s standing as a school which provides more permanent housing for its students than any educational institution in the nation.
But great size in itself is not regarded as a virtue by the University officials who are charged with the guidance and administration of Michigan’s residence units. Instead, it is utilized as a means for fulfillment of important educational objectives.
Long ago the University began to regard the housing of its students as a vital part of its educational program. Through its now-famous Michigan House Plan the University implemented its belief that student residences should contribute meaningfully to education in the broadest sense of the term by providing opportunities for self-development, profitable use of leisure time, recreational and social programs.
A Neighborhood Community
The success of such a plan is dependent upon three mutually supporting components: the physical construction and facilities of the buildings, the composition and ability of the staff, and the proper development and integration of house activities.
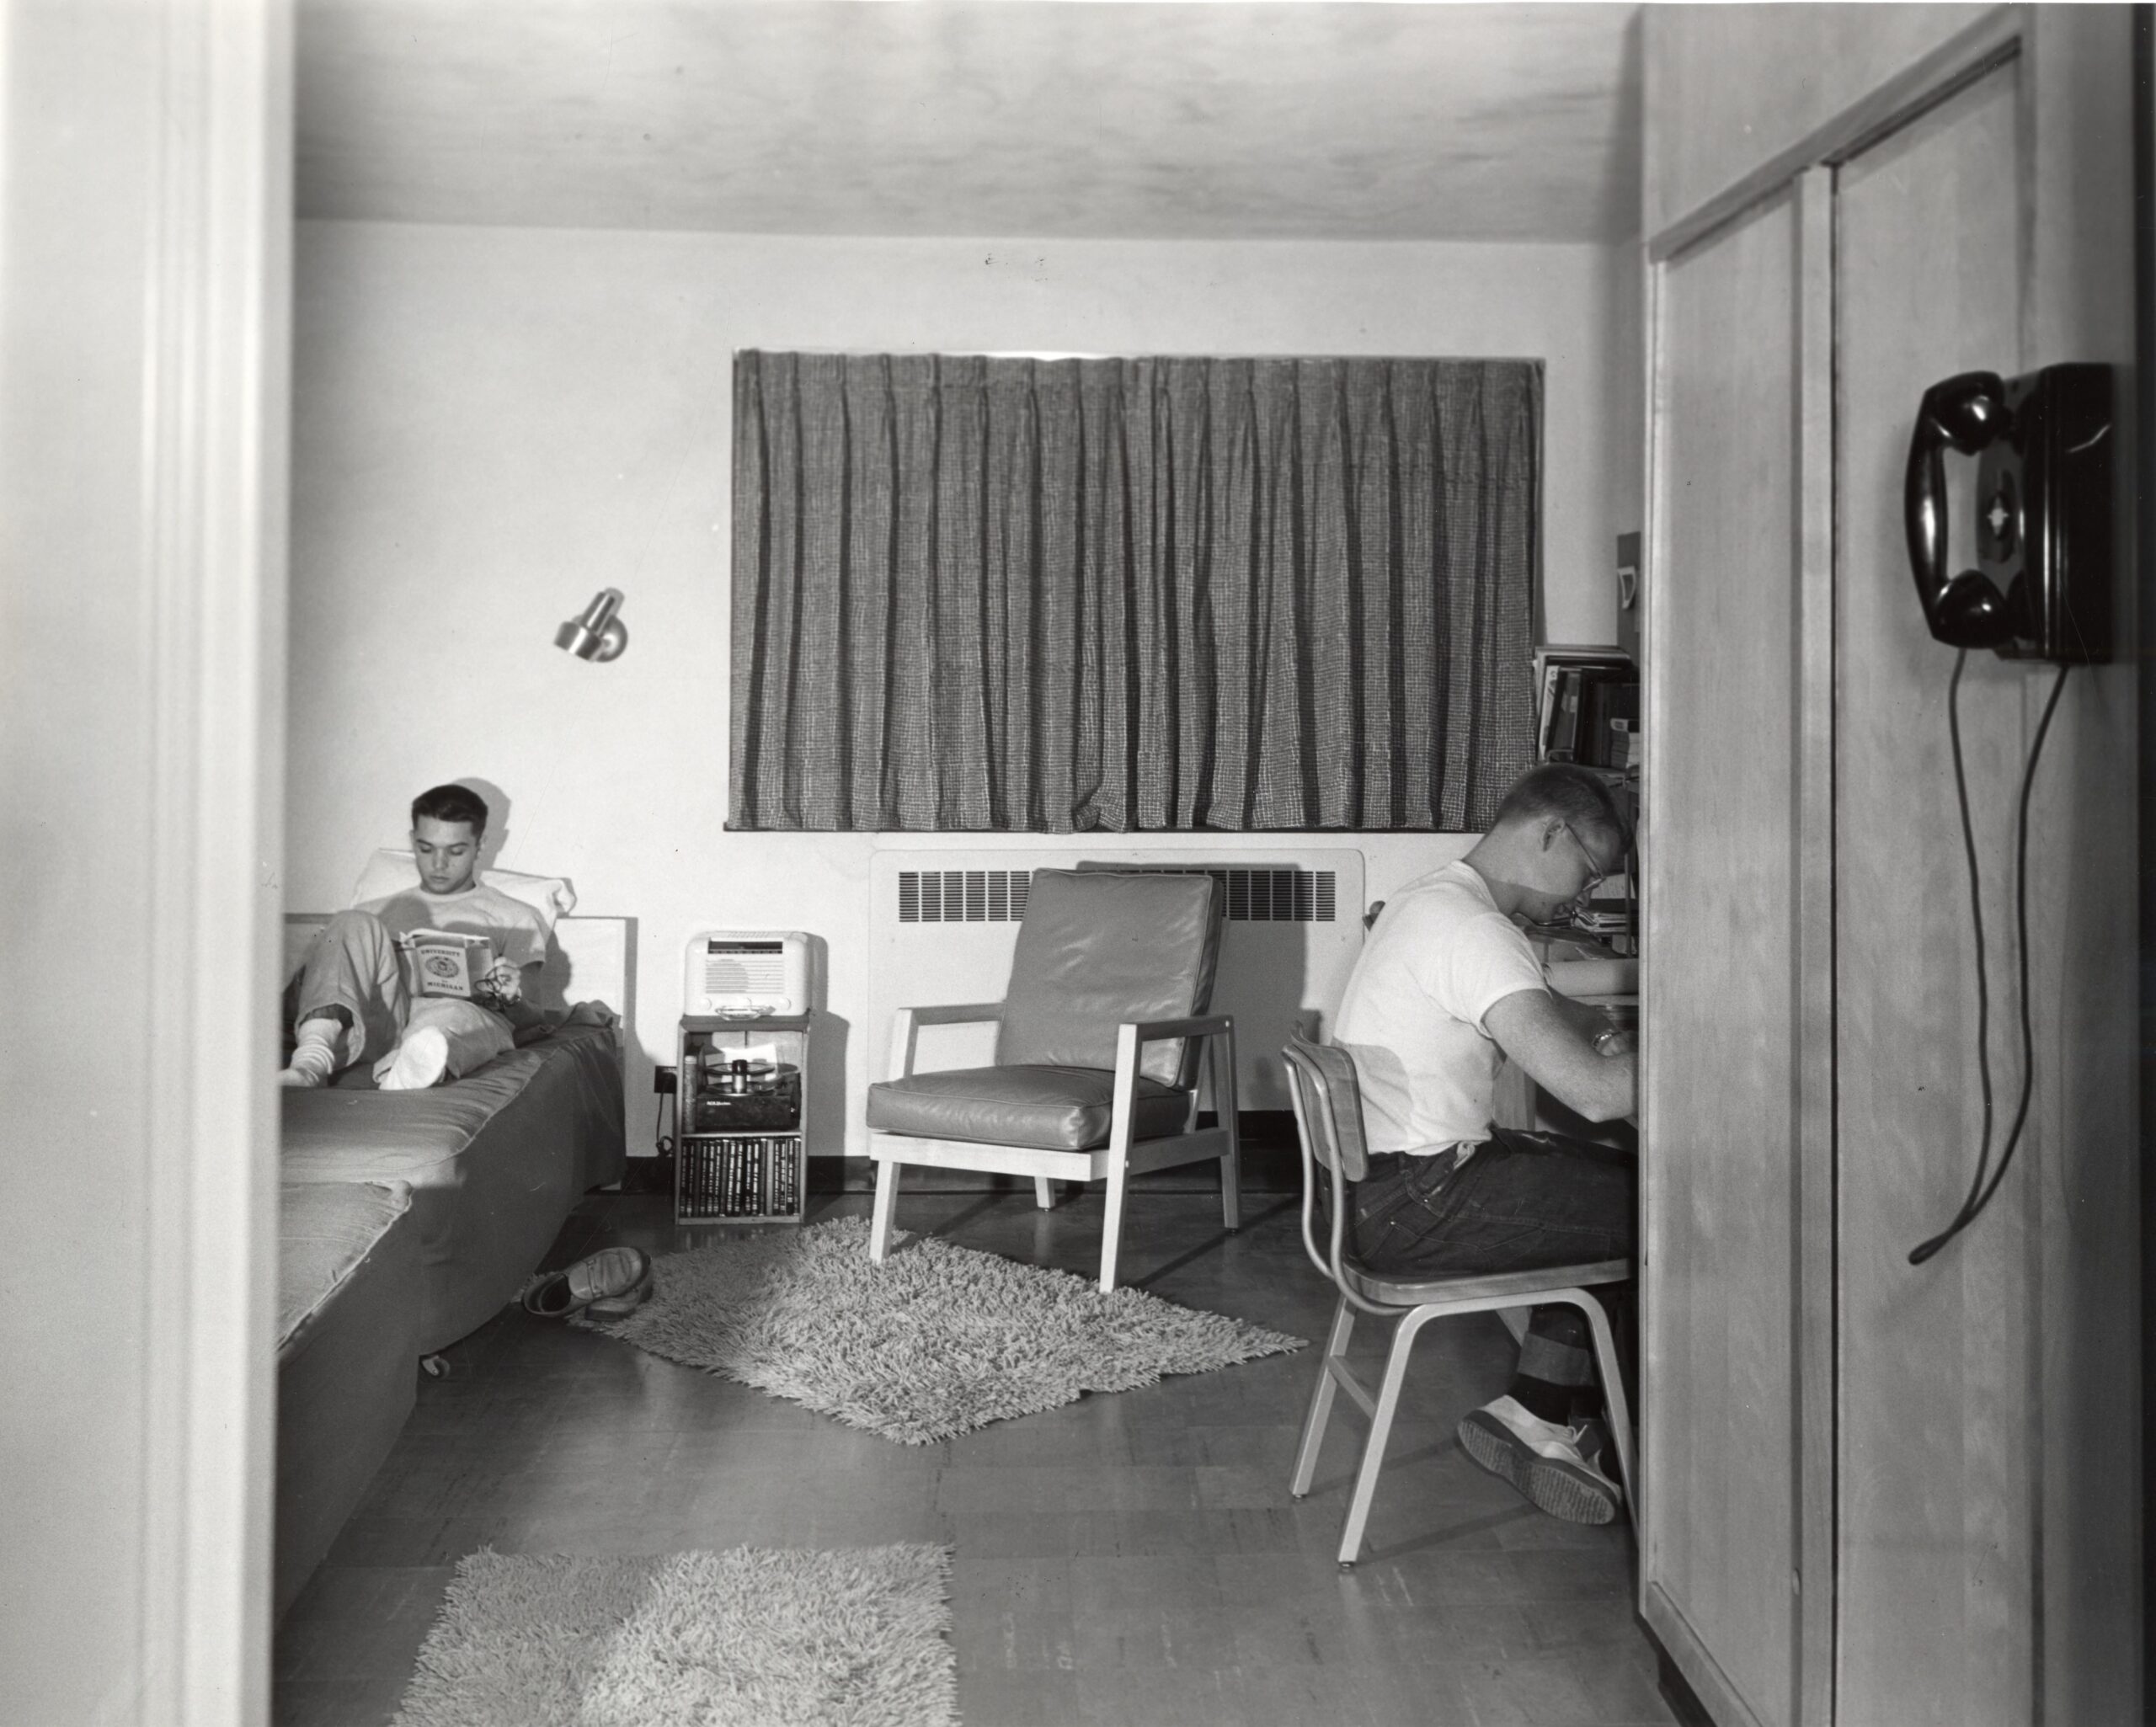
South Quadrangle, open this fall for the first time, is large. There are eleven floors including the basement and recreational areas on the roof. It has 3,500,000 cubic feet of space within its brick and limestone exterior. The structure is in the form of a double cross and is located on the 2.93 -acre site bounded by State, Madison, Thompson and Monroe Streets. There are 540 double rooms, 101 single rooms, a guest suite, and 17 suites for staff personnel. Its normal occupancy will be 1,179 men students. Total cost is about $5,600,000.
In terms of group living, however, South Quadrangle offers to its residents the intimacy of small college life and the stimulating atmosphere of autonomous families residing within a larger neighborhood community.
The basic unit of the Michigan House Plan is the individual house. There are seven of them in South Quadrangle, ranging in size from 105 men to almost 200. Each house is composed of two floors and each floor has two wings. In effect , there are eight families of about twenty men in each of the Quadrangle’s seven houses.
In South Quadrangle, as in other University residence units, the educational staff members are essential to the success of the Michigan House Plan. In each house there is a house director who concerns herself primarily with the health and well-being of the residents. The resident adviser, a member of the faculty, is responsible for the academic tone of the house and he acts as counselor to individual students, as adviser to the student organization of the house, and as sponsor of the house programs. Staff assistants — for the most part, graduate and professional students — reside in each of the eight wings of the house and help to create a purposeful environment.
Most alumni, mindful of student housing facilities during their own undergraduate years, will be appreciative of the advantages offered by Quadrangle-wide facilities in the new structure.
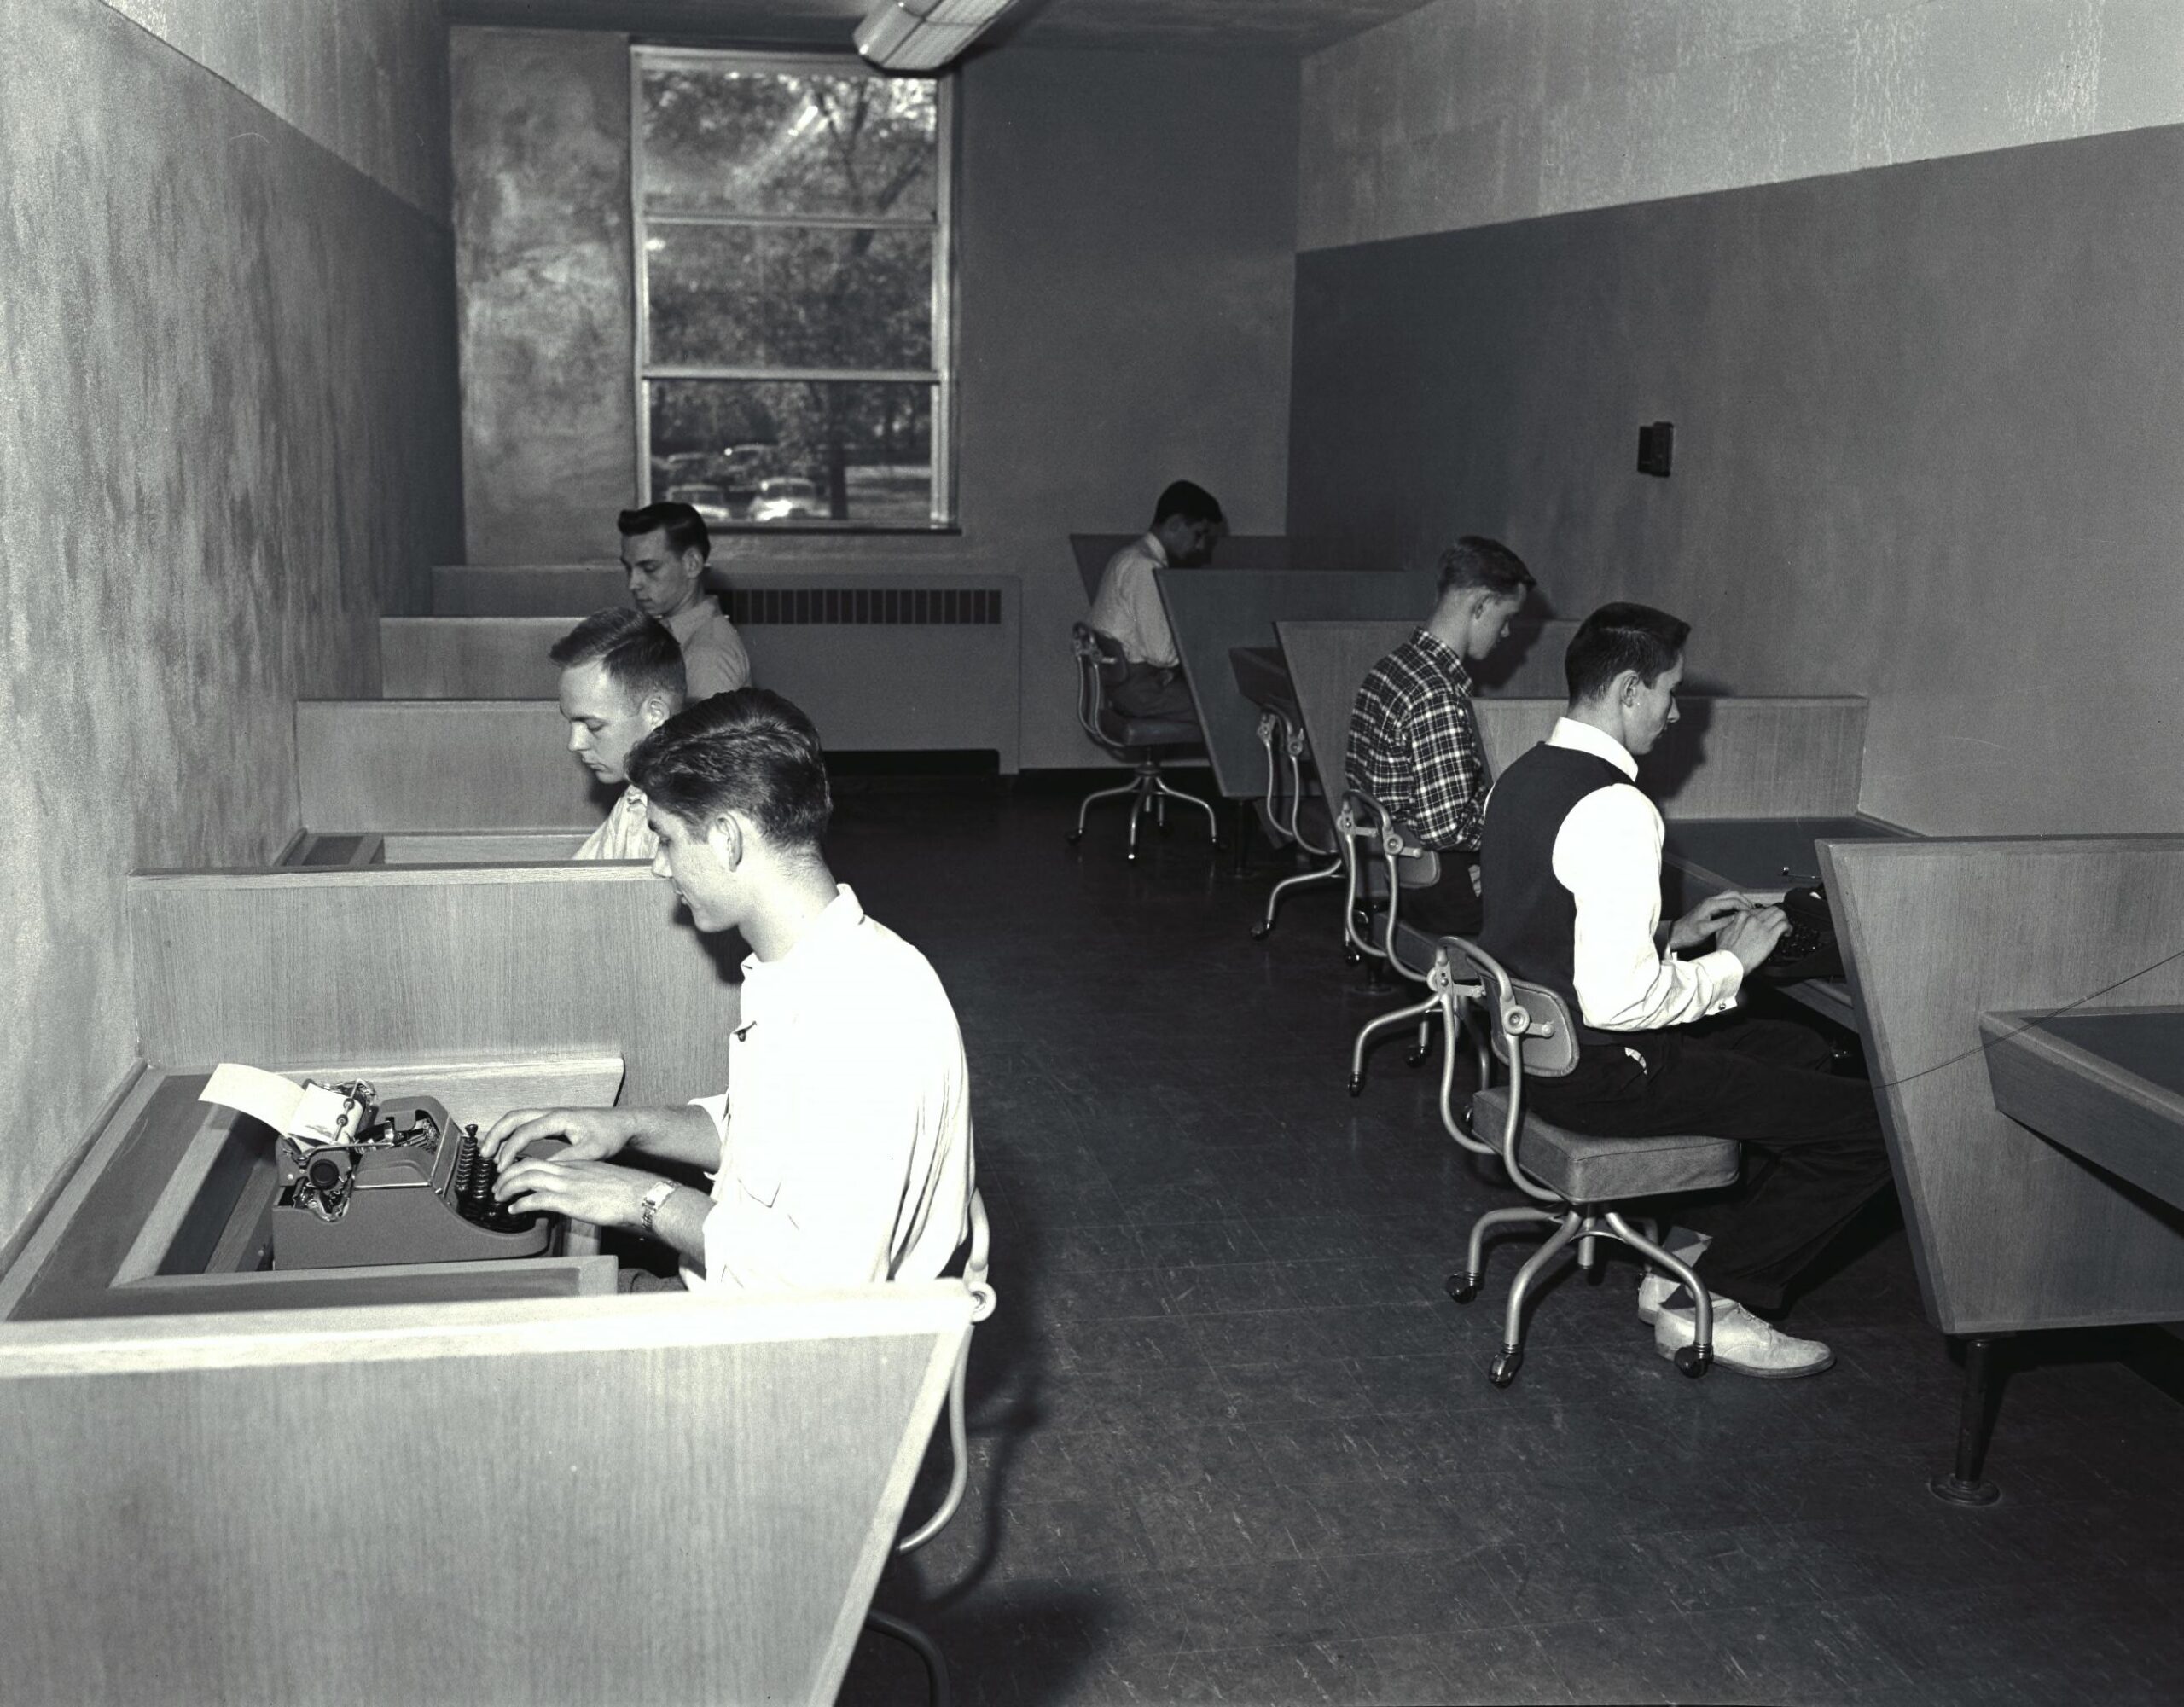
On the top level, or penthouse, are sun decks, a large gymnasium, and a radio broadcasting room. Down on the ground floor are five sound-proofed rooms for those who desire to practice music; a suite of photographic rooms; two ping pong and card rooms; a council room; a library with adjoining study and typing rooms; and an arts and crafts room.
A snack bar, dubbed the “Club 600” after the Quadrangle’s address at 600 E. Madison Street, is perhaps the world’s largest soda fountain with a seating capacity of 350. Parcel post, laundry and dry cleaning service are all handled within the structure, while student mail is distributed through individual combination lock boxes.
Dancing on the Roof
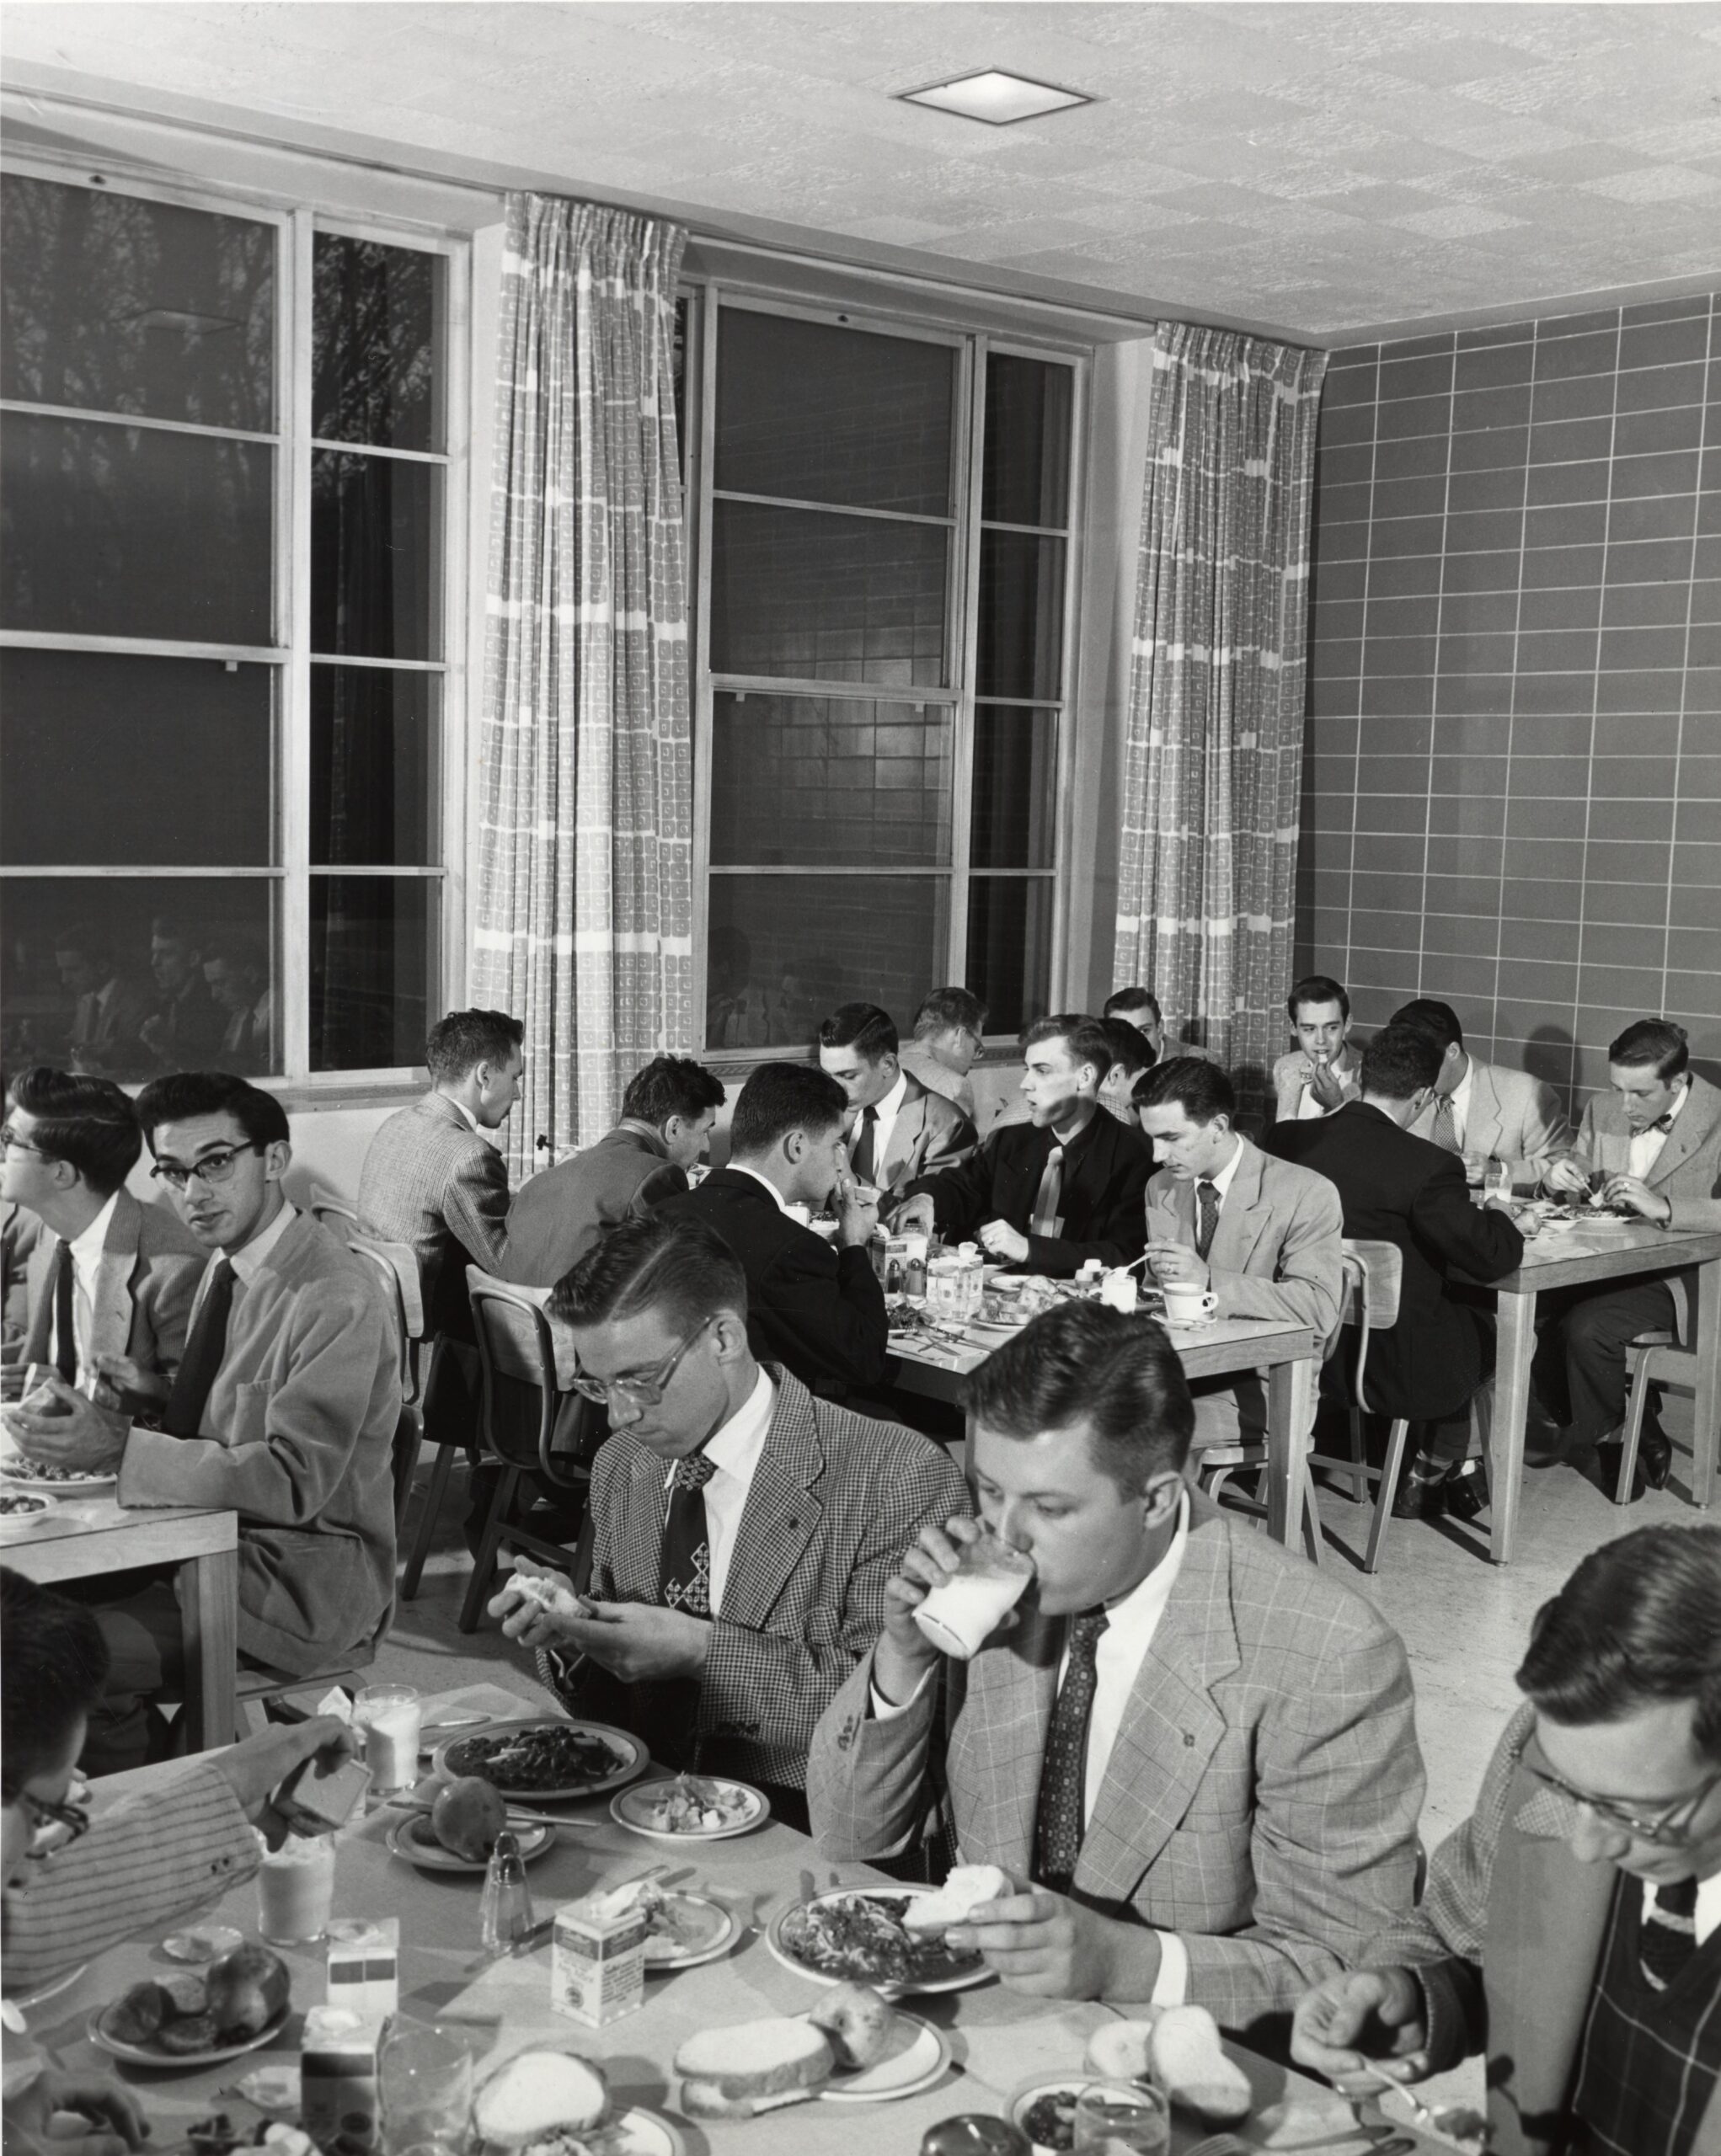
Food is prepared in a central kitchen and served at two double cafeteria counters for four dining rooms, all on the first floor. The dining rooms are designed in tandem, separated by plastic curtains, in order that they may also be used as large ballrooms or for lectures or movies. When weather permits, the penthouse gymnasium and sun decks also may be used for roofgarden dances.
Paneling in the first floor lobbies is oak, and in two of the dining rooms wild cherry planking has been used. Furnishings are modern in design and are constructed of birch wood in a natural finish. A common lounge for residents and a parlor for ladies are located in each end of the main floor, and four automatic elevators service the upper floors. Each house has its own lounge in addition to a small powder room for ladies and a laundry for the use of the residents.
In accordance with Michigan House Plan tradition , all of the seven houses have been named in honor of former distinguished teachers and scholars on the University faculty: Professors Fred Manville Taylor, economics; Moses Gomberg , chemistry; G. Carl Huber, medicine; Francis W. Kelsey, music and archaelogy; Jesse Sidall Reeves, political science; Fred Newton Scott, English and journalism; and Claude Halstead Van Tyne, American History.
All but Reeves, Scott and Van Tyne Houses are now in operation as some 600 student residents moved into South Quadrangle last month. The remaining units will be opened and the Quadrangle filled to capacity at the beginning of the Spring Semester in February.
Intensive planning for South Quadrangle began a full five years ago when a special committee comprising Andrew R. Morison, Detroit architect; then Vice-President Robert P. Briggs; Dean of Students Erich A. Walter; Director of Service Enterprises Francis Shiel; Dietitian Kathleen Hamm; Lynn W. Fry, Supervising Architect of Plant Service; and Dr. Peter A. Ostafin, Assistant Dean, Men’s Residence Halls and Assistant Professor of Sociology, was formed to undertake the responsible task of determining what form the proposed unit should take. Bryant and Detwiler, of Detroit was the General Contractor.