The University of Michigan’s newest residence community houses 2,300 students in a complex designed to give students more space to live, study, and build community.
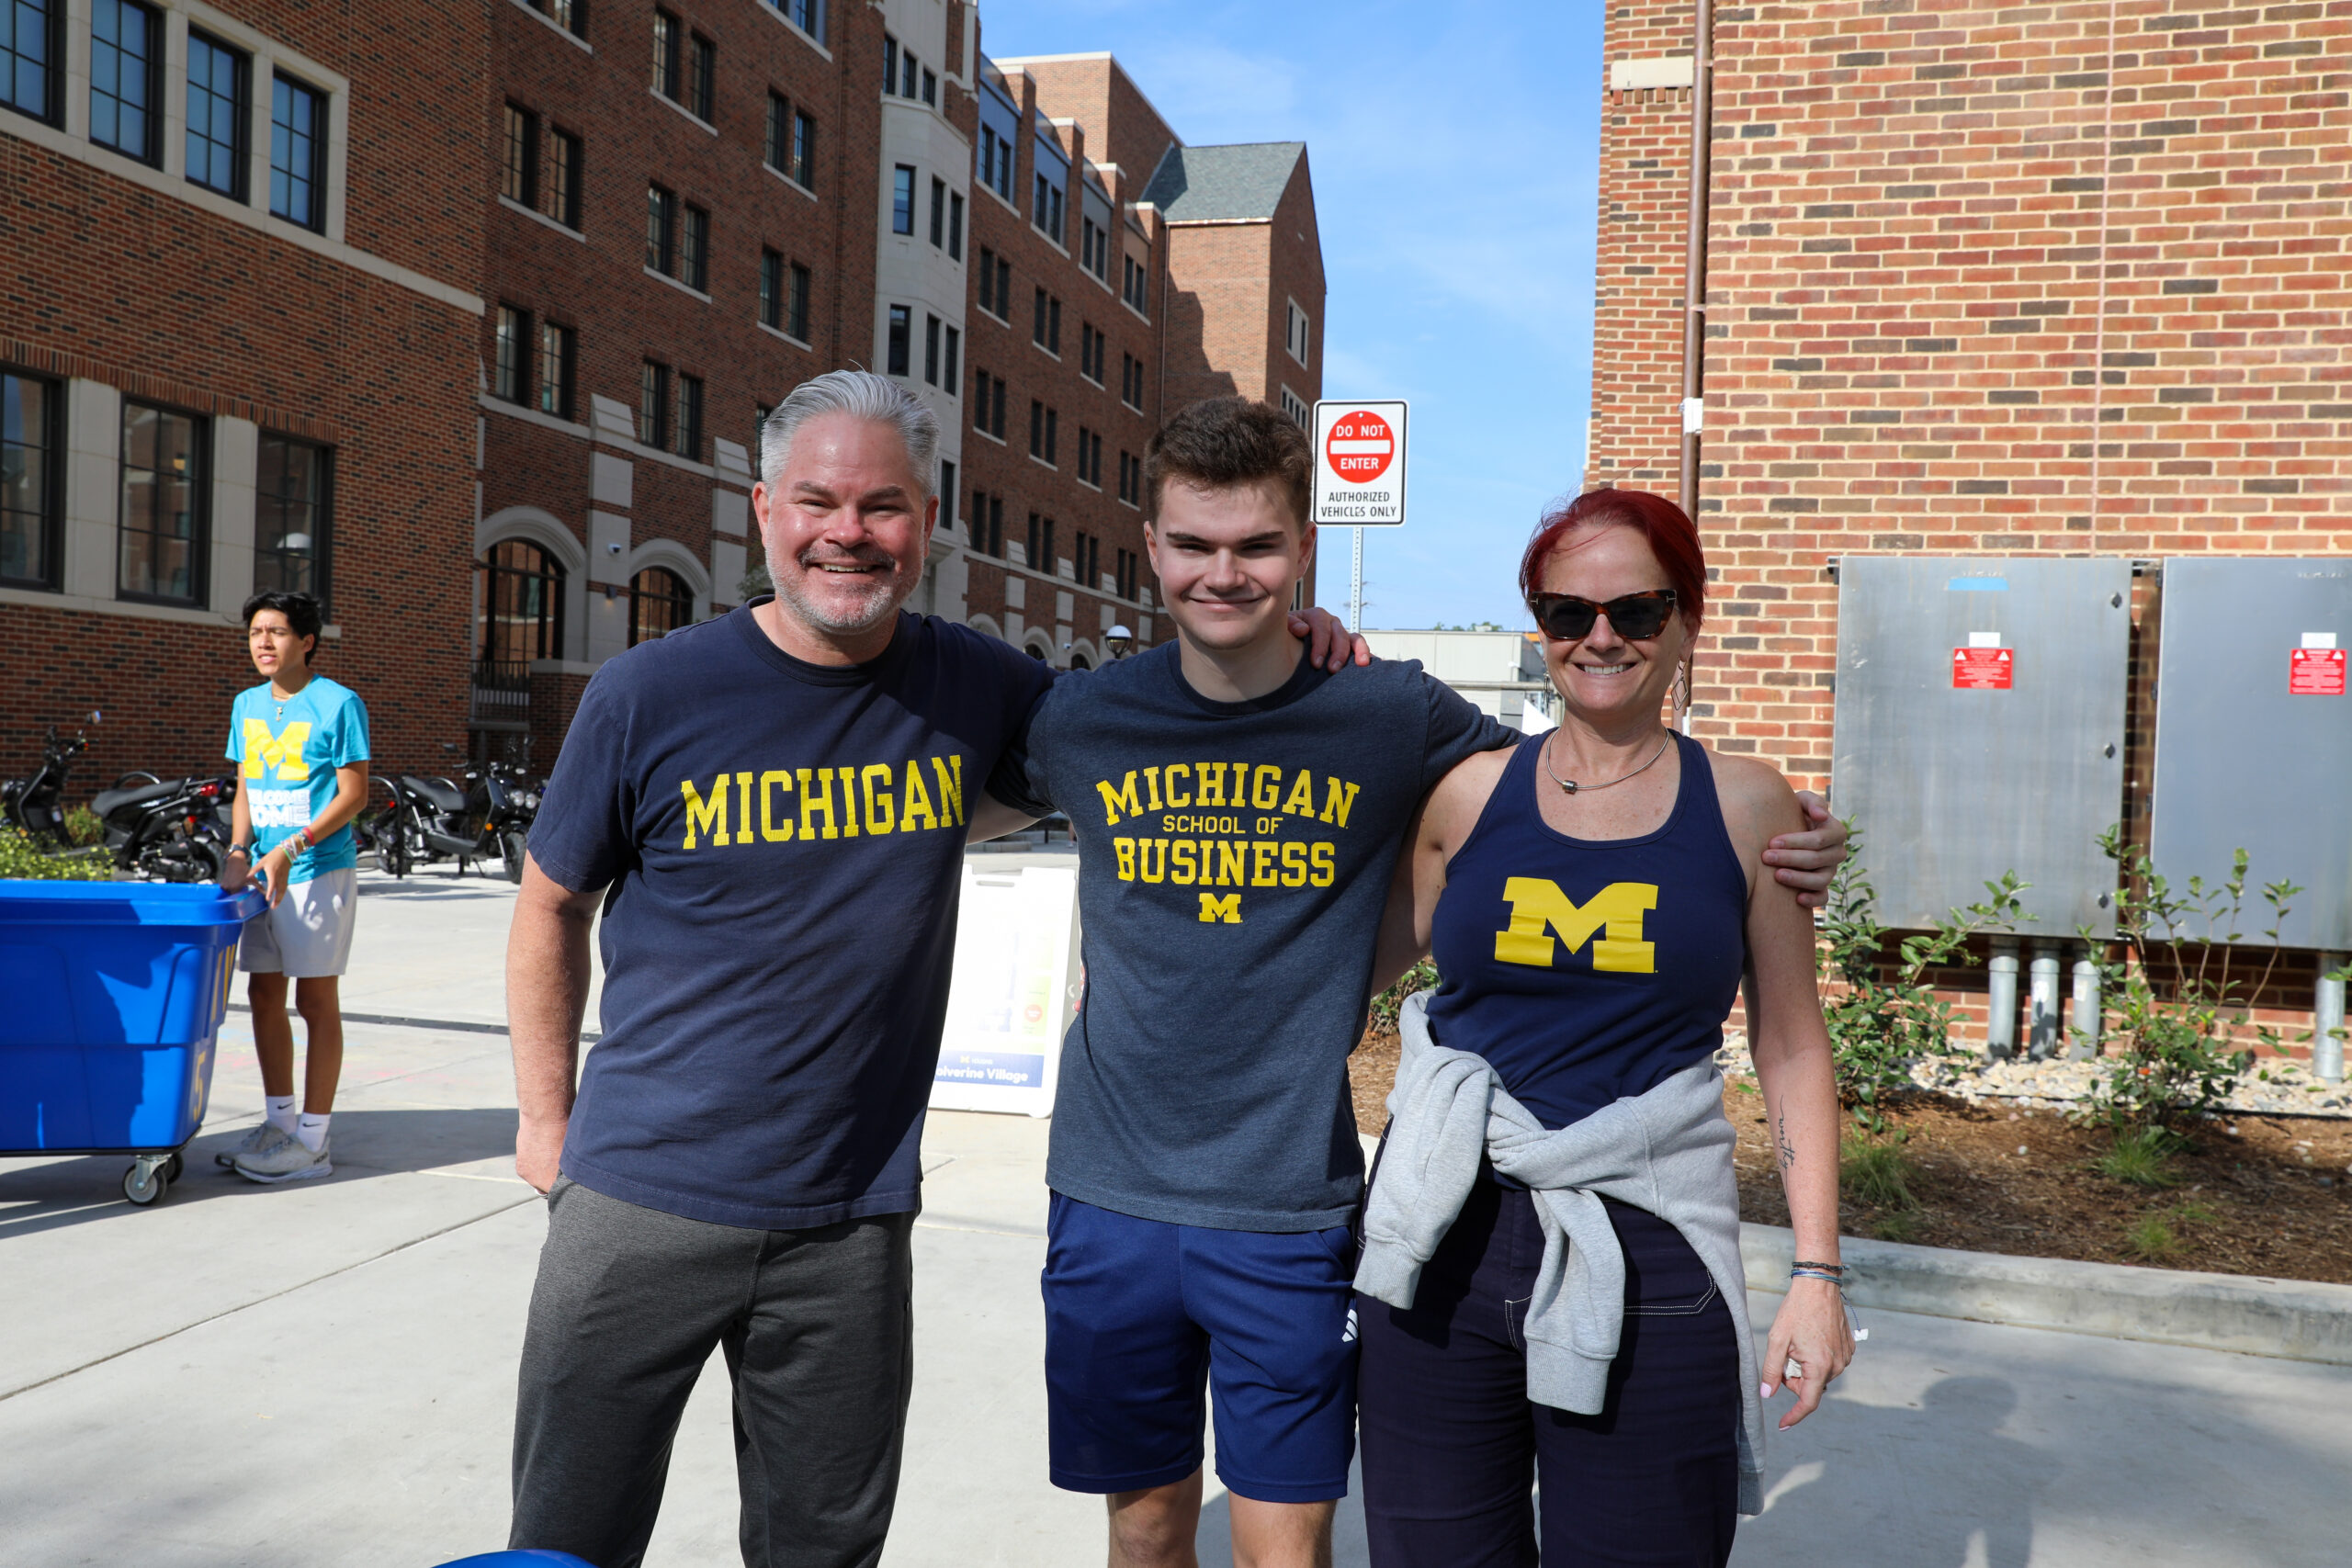
Alum AnneMarie Suarez-Davis, MBA’99, MSW’25, returned to campus once more in August, this time for a different U-M milestone: to help her son, Miles, move into the Wolverine Village residence complex ahead of his first year at the University of Michigan. She called the new quad “stunning.”
“I told [Miles] that it was so different than my experience,” she says. “I love the courtyard, and I love the community that it’s building here.”
Incoming freshman Miles Suarez-Davis (center) got a hand from his parents, Jon and AnneMarie, MBA’99, MSW’25, for move-in day at Wolverine Village. Photo by Jeremy Carroll.
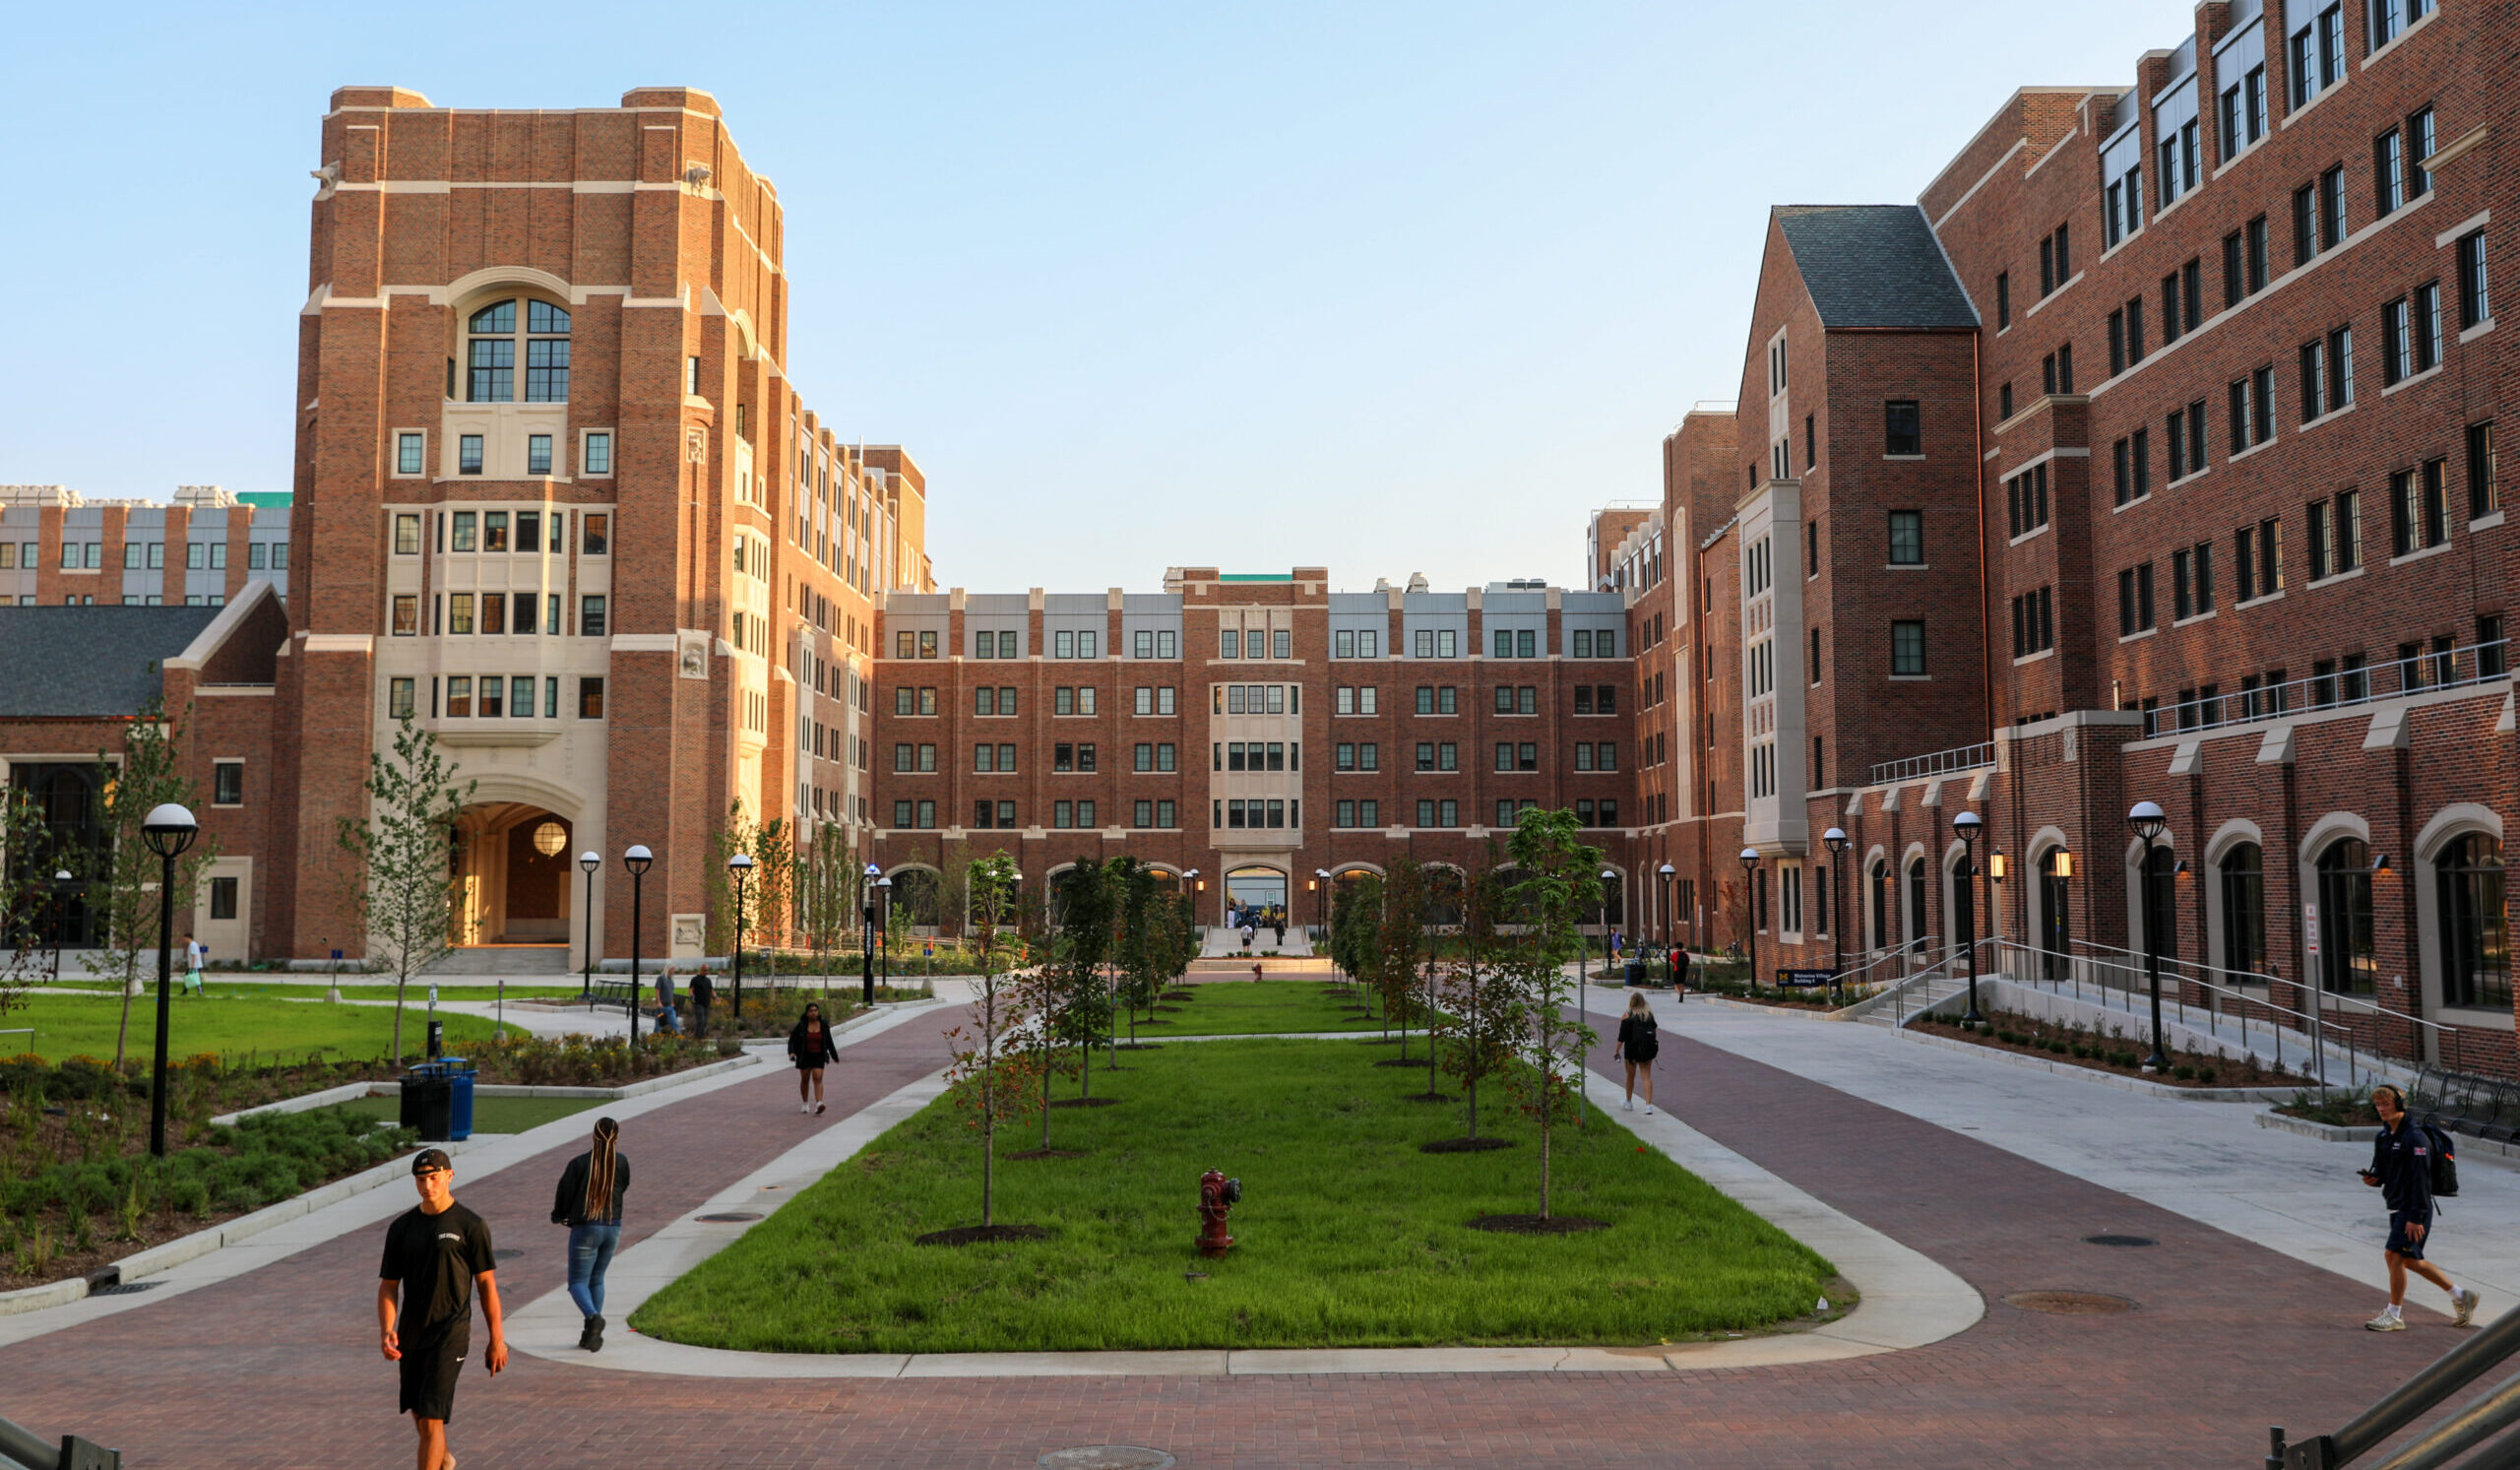
Wolverine Village, the University of Michigan’s newest residential community, opened this fall between Hill Street and Hoover Avenue on what was once Elbel Field. Five residence halls rise around a network of courtyards and pedestrian paths, covering 687,000 square feet and each housing between 300 and 700 first-year and returning students — enough space for nearly twice the population of Mary Markley Hall. The Diag is a 15-minute walk away, but Michigan Stadium is just around the block.
Miles Suarez-Davis, who is attending the Ross School of Business, says he’s excited to be among the inaugural residents of Wolverine Village. He says the entire complex is fantastic, but he particularly enjoyed the thought given to the lounges and special spaces.
“Both my roommate and I are violinists, so having music practice rooms in our dorm is pretty great, so we don’t have to walk and carry stuff. That’s pretty brilliant,” he says.
Photo by Katherine Fiorillo.
Wolverine Village is full of thoughtful additions like that. But it’s missing one thing that all the other University of Michigan residence halls have.
For the students moving in, there aren’t any institutional memories attached to a particular hallway, no stories about the room where somebody’s parents met, and no accumulated wisdom about which shower has the best water pressure. The first residents of U-M’s largest addition to undergraduate housing in generations will furnish the buildings with memories of their own.
A Village Built for Community
Wolverine Village — a nearly $650 million project — arrives after years in which U-M’s enrollment grew faster than the number of beds on campus.
Many students want to live on campus, especially their first year, but limited dorm space has driven thousands to off-campus housing for decades. North Quadrangle, which opened in 2010 with room for 450 students, was U-M’s first new undergraduate residence hall in more than 40 years.
Wolverine Village fits 2,300 students, increasing U-M’s undergraduate housing capacity by about 25%. For first-year students, the additional space means they can live on Central Campus if they choose.
“We don’t have a live-on requirement here, so students who are living with us in any of our buildings are here because they choose to be,” says Rick Gibson, the director of Michigan Housing. “Every year, without a live-on requirement, we capture anywhere between 95% and 98% of the first-year class. That’s why, when you hear about our application process and prioritizing spaces for first-year students, it’s because they want to live with us. We take that responsibility very seriously in all of our residence halls, not just Wolverine Village.”
Each new residence hall adds to U-M’s history and campus culture. And each one reflects the era’s best thinking about what students need, what they value, and how they might turn a building full of strangers into a community. As with past U-M residence halls, much of Wolverine Village was shaped directly by students, and their feedback can be seen in many design decisions, such as what types of common spaces were included to paint colors and furniture choices.
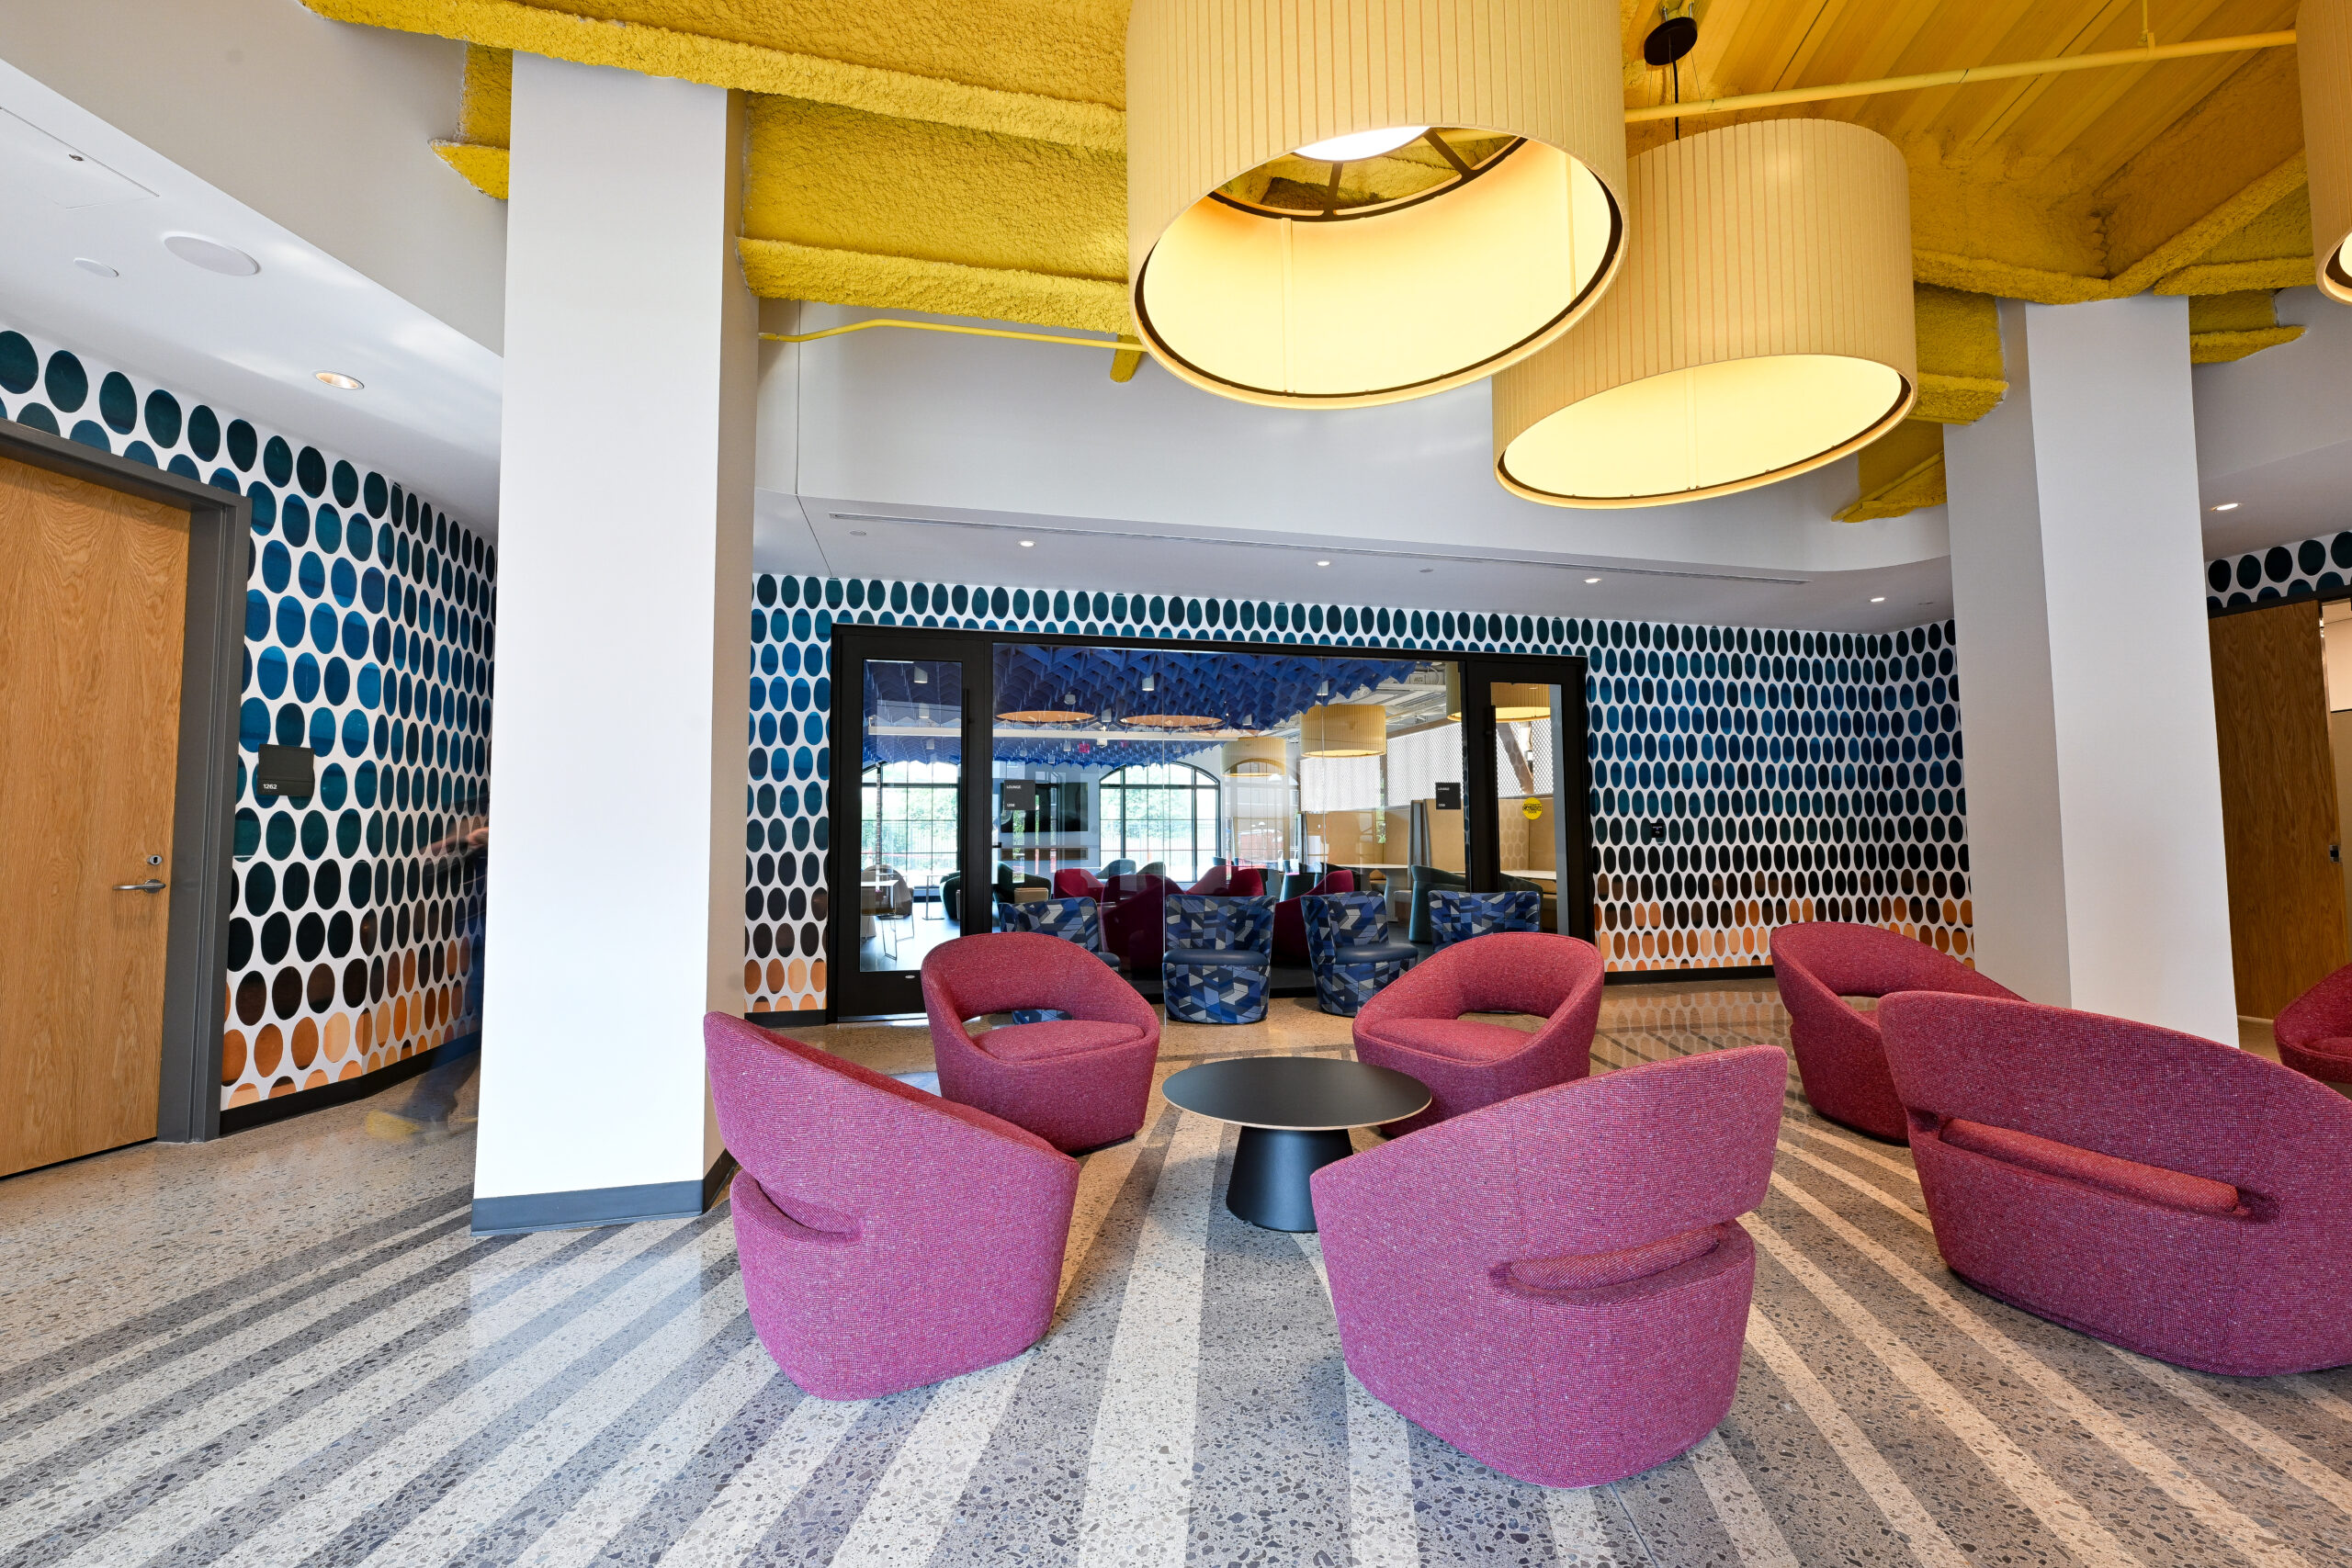
The Wolverine Village residence halls have unique color palettes inside, each modeled after a different Great Lake. Building 3, for example, takes inspiration from Lake Michigan with a “sand dune” yellow as its signature color, and blue-green elements represent Michigan’s state gem, the greenstone. Photo by Christina Merrill, Michigan Photography.
“We have these really different feels on the ground floors for all these different buildings, and that was largely shaped by input from students that we took during the design period,” says project manager Robert Green. “We had over 2,000 students contributing design comments and ideas and we incorporated as much of that as we possibly could.”
One major change is in the laundry rooms, where students no longer have to lug around quarters to do their laundry — the cost is now included in their housing fees. Decorated with unique tiling and wallpaper, and adorned with folding tables and study spaces, even the laundry rooms have been redesigned to better meet students’ needs. And residents don’t have to go far to use them — all five buildings in the complex include laundry rooms, computer labs, and community kitchens as well as lounges and intentionally designed group study spaces.
“One of the things that the designers gleaned from all the feedback was students want to have an opportunity to leave their room and study alone, but together — not just find a nook and be by themselves, but be in a space where 50 people [could be] in this room but still kind of be to yourself,” says Gibson. Housing staff or resident advisors will soon host programs in group spaces as well.
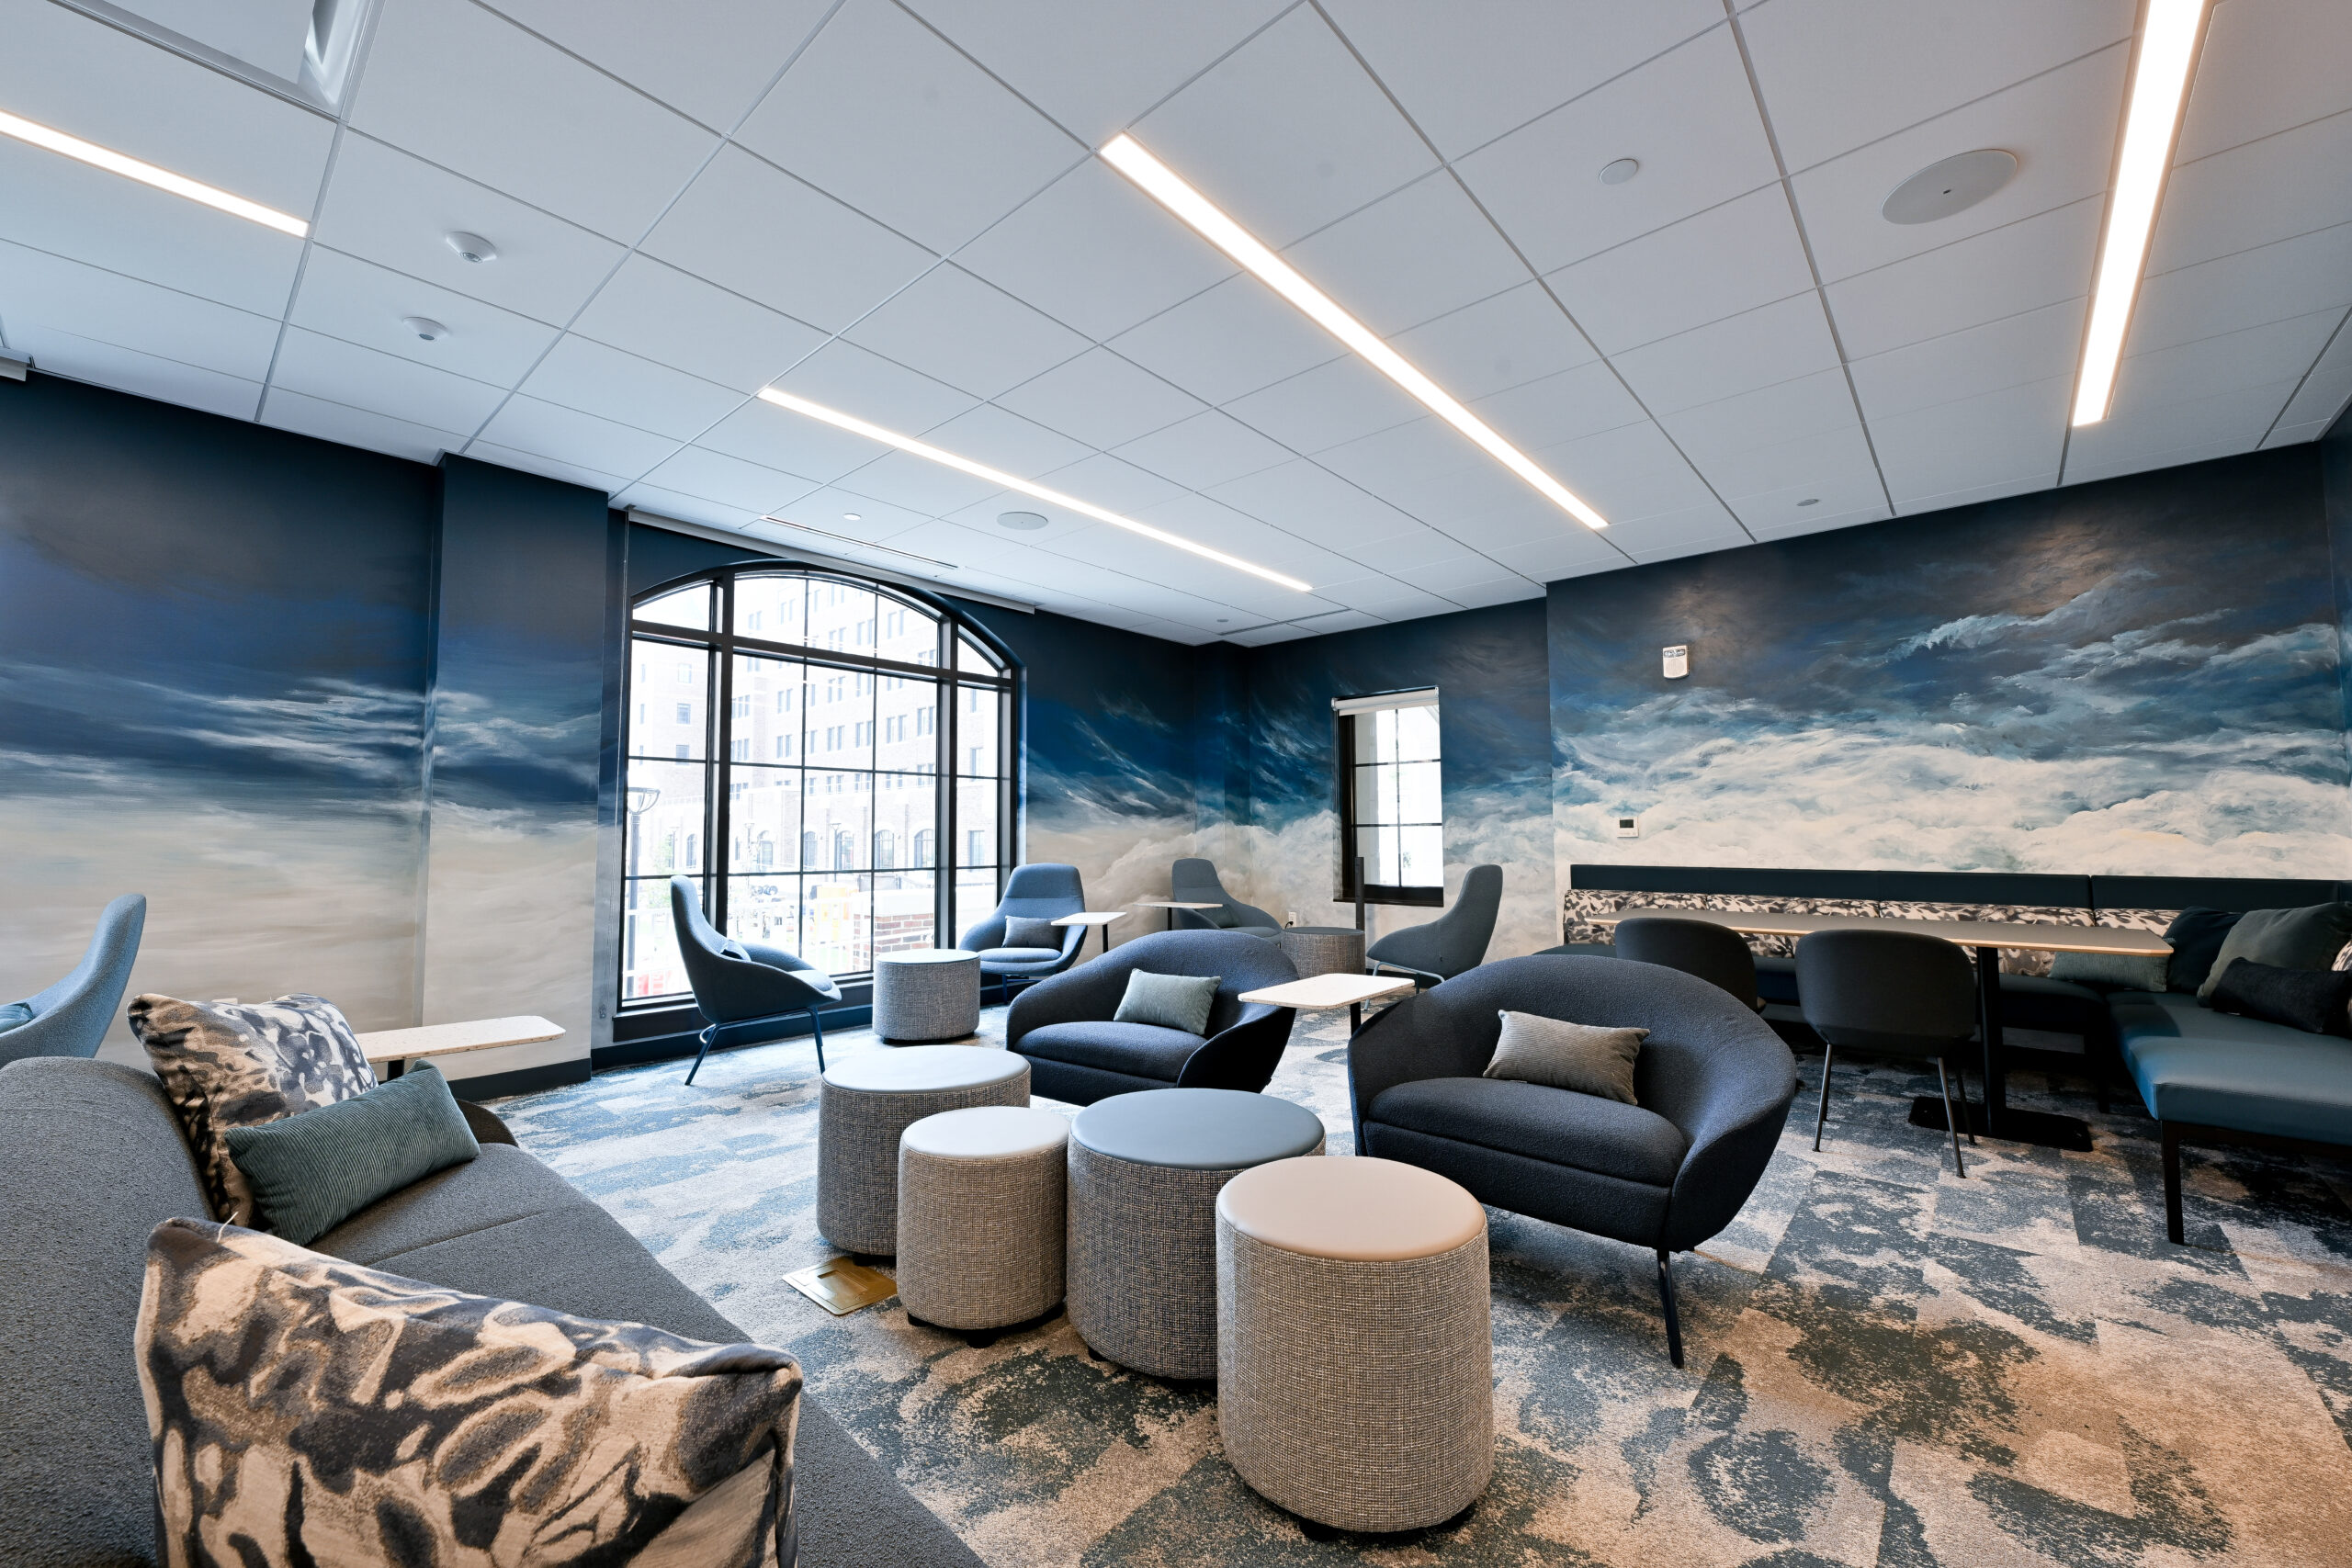
Dr. E. Royster Harper Hall (Wolverine Village’s Building 5) is the first to receive a name and honors Harper’s four decades of service to U-M, including 18 as vice president for Student Life. It’s the first campus building to be named for a Black woman, and it houses a multicultural engagement space — one of three multicultural lounges in the complex. Harper Hall also includes a bicycle repair room, an e-gaming lounge, and a “jam room” intended for music and relaxation.
A central theme of Harper Hall’s Origins
Multicultural Engagement Space is that
the sky’s the limit for every student. Photo by Christina Merrill, Michigan Photography.
The complex offers many amenities in every building for convenience, and spreads others out. Building 1 houses a retail market, Building 4 offers a maker space, and 24-hour accessible lockers for package deliveries can be found in Building 3.
“The idea of the complex is [for students] to look at it like, yes, you’re assigned to a specific building but the entire complex is a part of your community,” Gibson says.
Dining by Design
When Philip Brabbs, ’04, moved into South Quad as an undergraduate in the fall of 1999, he loved the dining hall.
“At the time, ours was great,” he says. “But in 25 years, it has improved a lot.”
Brabbs caught a glimpse of the space when he and his wife, Angela, helped their daughter Iris move into Wolverine Village Building 4.
“That dining hall is first class,” he says.
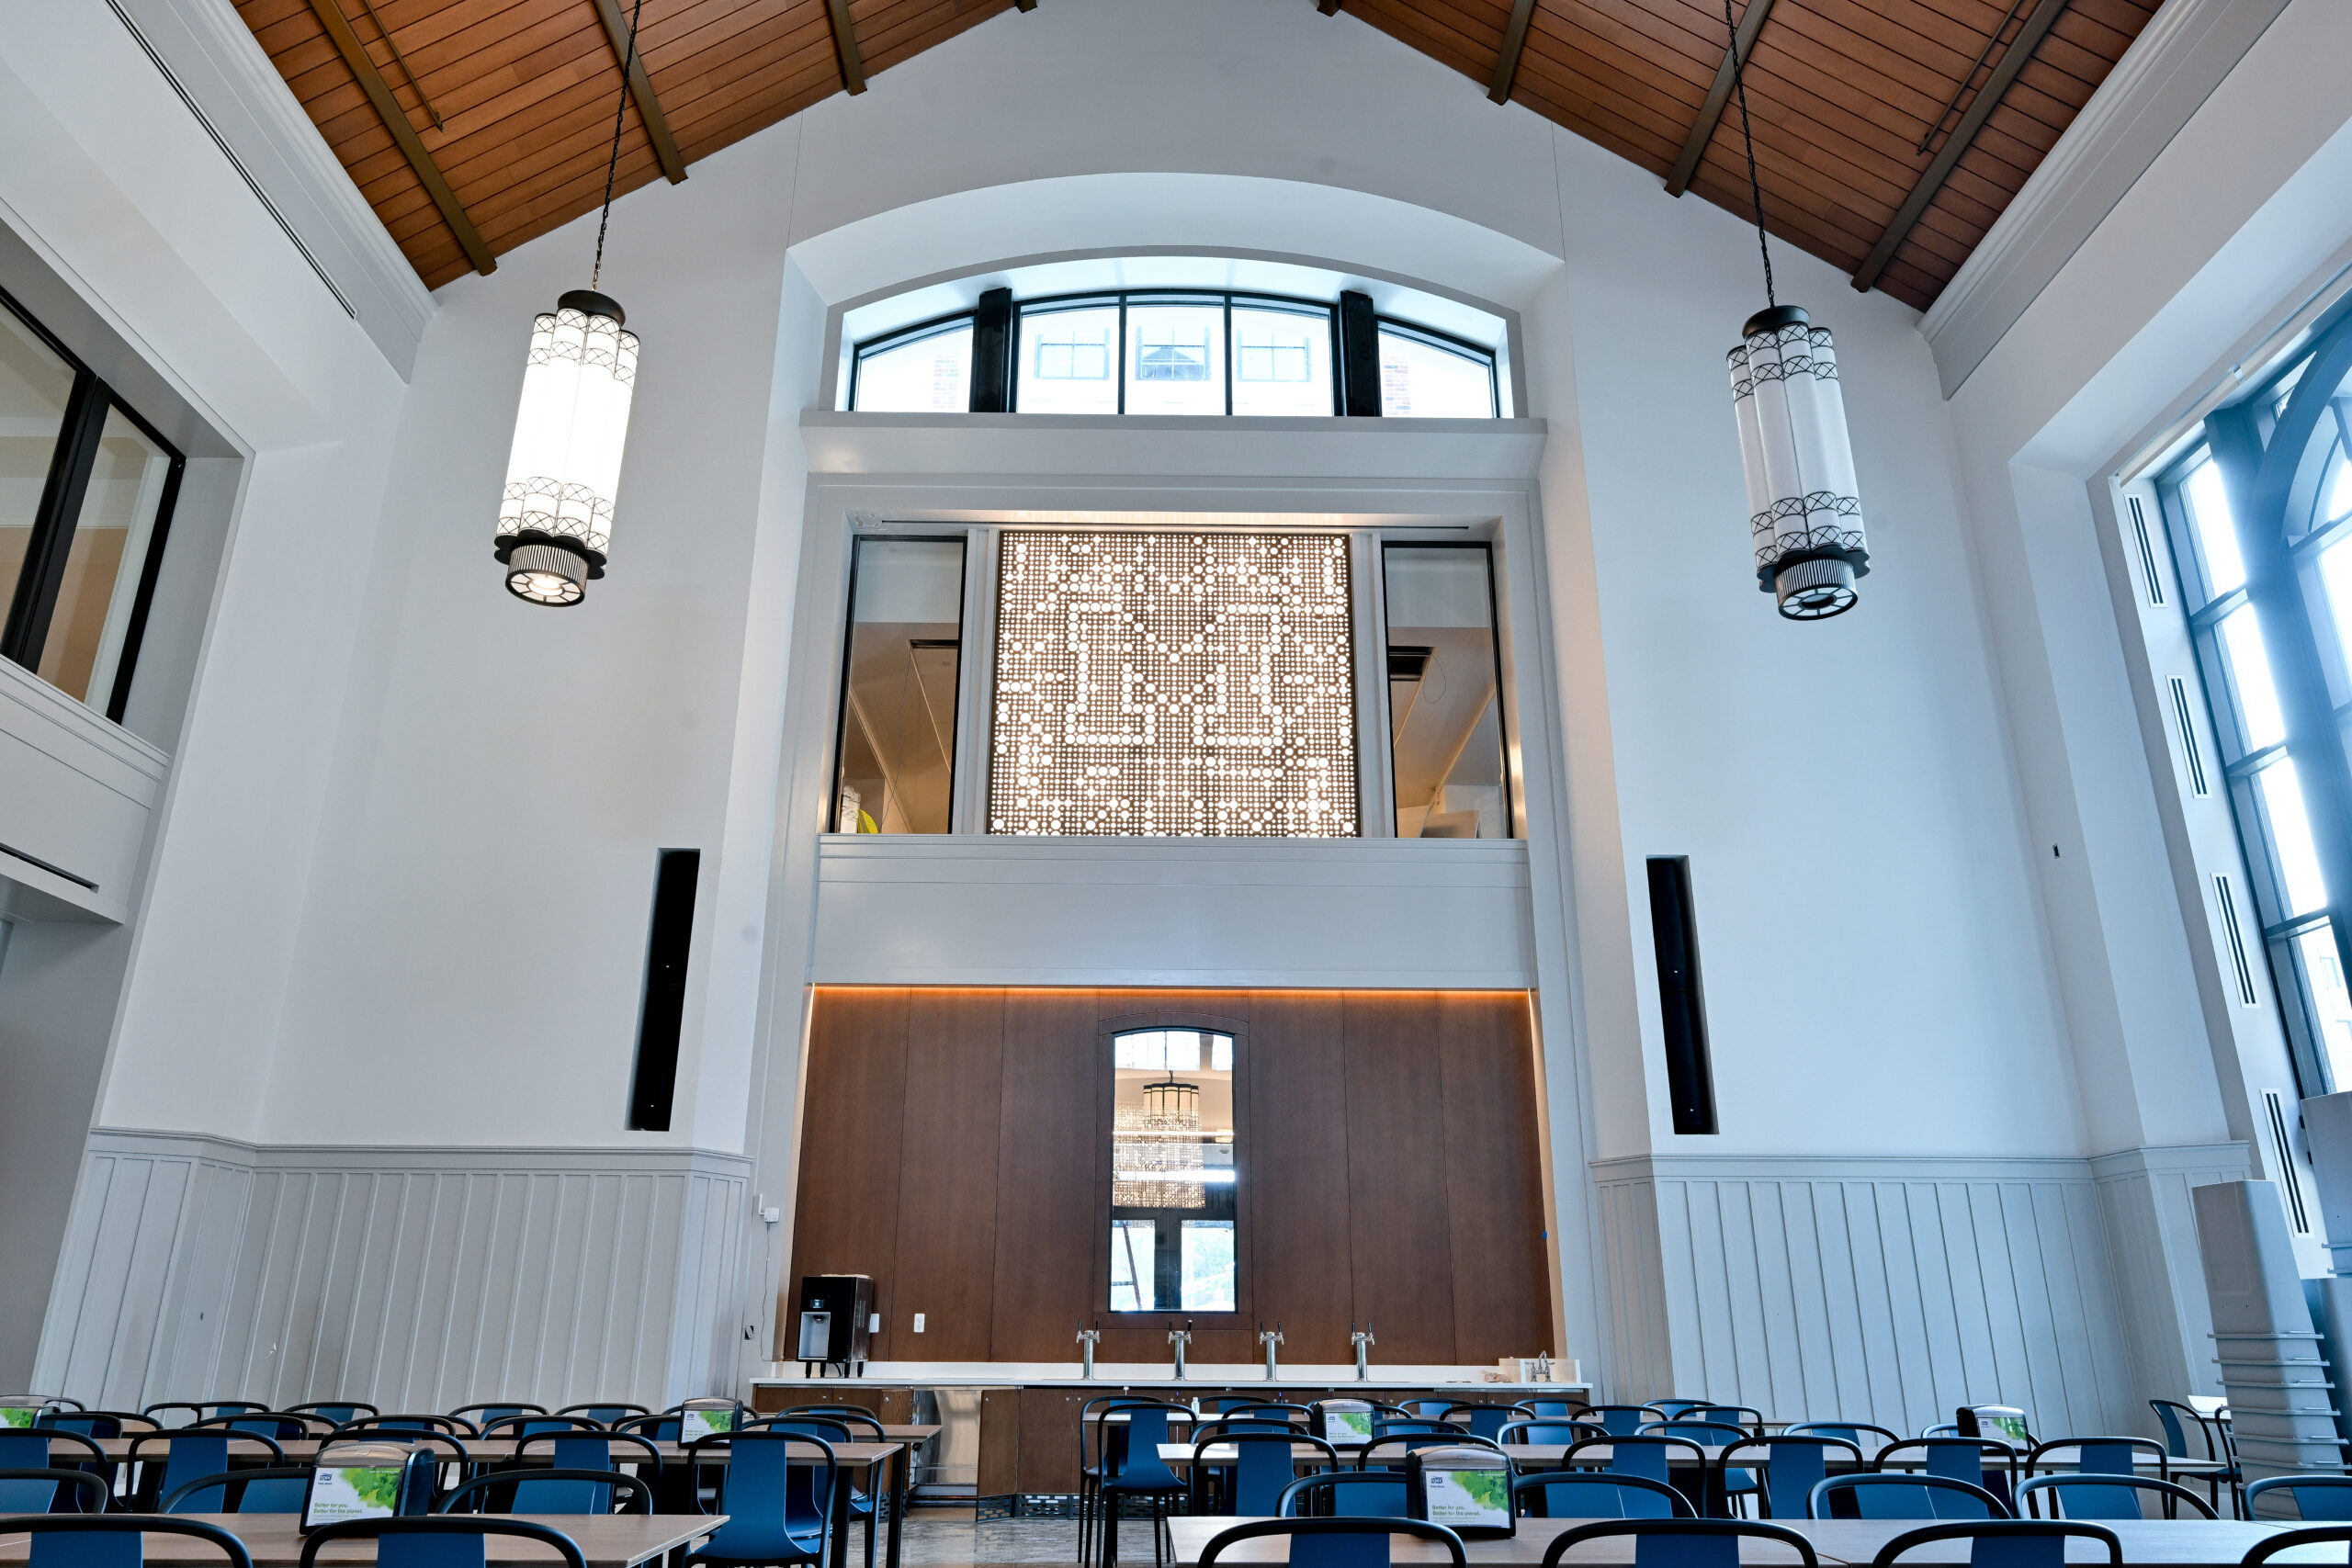
Like the Law Library and Michigan Stadium, Wolverine Village’s dining hall is poised to become another photo-worthy campus destination.
Photo by Christina Merrill, Michigan Photography.
Vaulted ceilings arch nearly three stories above the seating area, where natural light pours in through towering windows. Backlit Block Ms and lantern-like pendant chandeliers, hung from exposed beams, overlook the space. Above, a teaching kitchen awaits classes in partnership with the College of Literature, Science, and the Arts and a “living green wall” with potted air qualityimproving plants greets guests down another hallway.
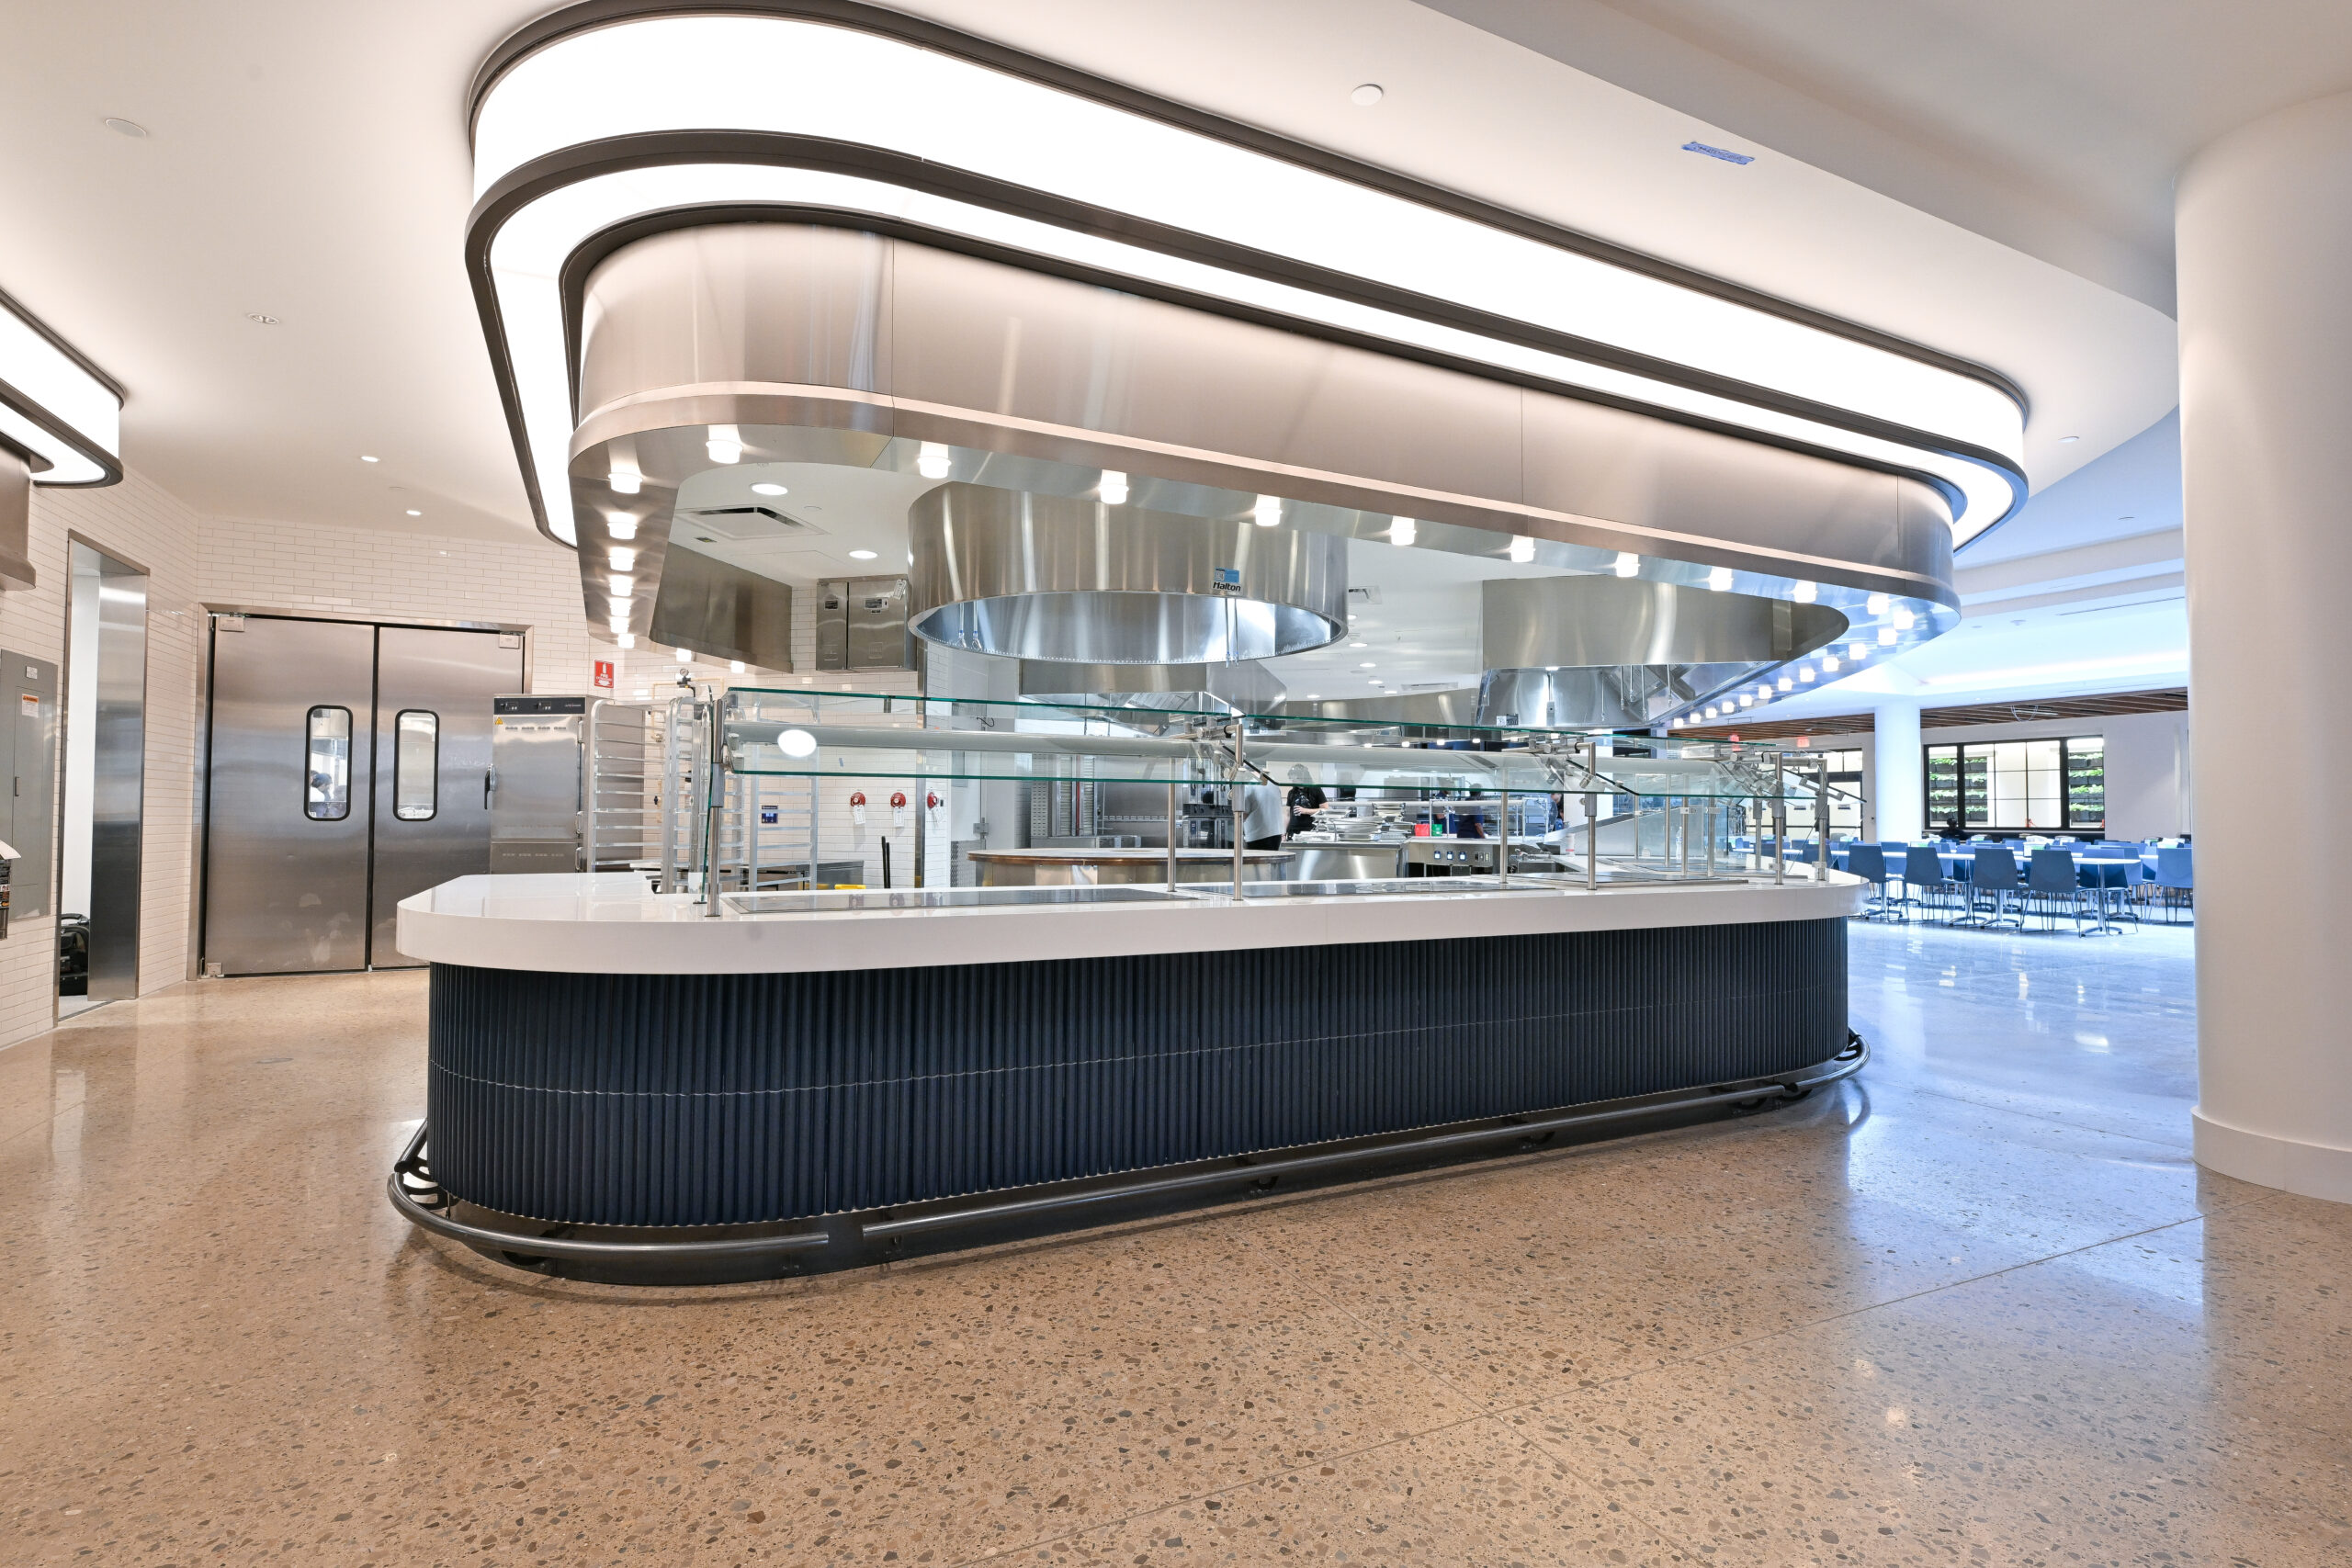
“From an overall design feature perspective, we really kind of took some of the greatest hits from our other dining operations to design this in a way that was great for students and efficient for our team to operate,” says Steve Giardini, senior director of Michigan Dining.
Those hits include cosmetic appeal like high dining room ceilings from North Quad, as well as a more practical layout that works for both students and Dining employees.
Photo by Christina Merrill, Michigan Photography.
“One thing is visibility — being able to come in and actually look around and see what your options are. If you’ve been to South Quad, it’s kind of a labyrinth. It’s really fun and beautiful, but it isn’t easy for a busy student to see what their choices are,” says Susan Cramer, the senior associate director for residential dining. “We also learned a lot from places like Mosher-Jordan, where the kitchen backs up to our serving stations and makes it really efficient for us to operate, whereas South and East Quad have kitchens below. So we took all those pieces — the student experience, the staff experience — and tried to combine them into one win for everybody.”
Wolverine Village’s dining hall is also the campus’s first all-electric culinary suite. It’s part of a larger environmental plan that includes geo-exchange heating and cooling, solar panels, “green roofs” that are blanketed with succulents, and a design intended to earn LEED Platinum certification.
“The rest of the [dining] program will change over the next couple of decades toward this all-electric initiative for sustainability,” says Joseph Brothers, assistant director of operations for Michigan Dining. “We’re going to benchmark it here, figure out what works and what doesn’t, and eventually the other programs will fall in line with that.”
A Touch of the Familiar
From the outside, Wolverine Village looks at home on campus. Designed by Robert A.M. Stern Architects, one of the firms behind North Quad, the buildings’ brick, stone accents, and central tower echo the style of the Michigan Union and League. The courtyard, which welcomes visitors through arched entryways, is lined with native Michigan plants in the landscaping and includes two pet relief areas for students’ registered service and emotional support animals.
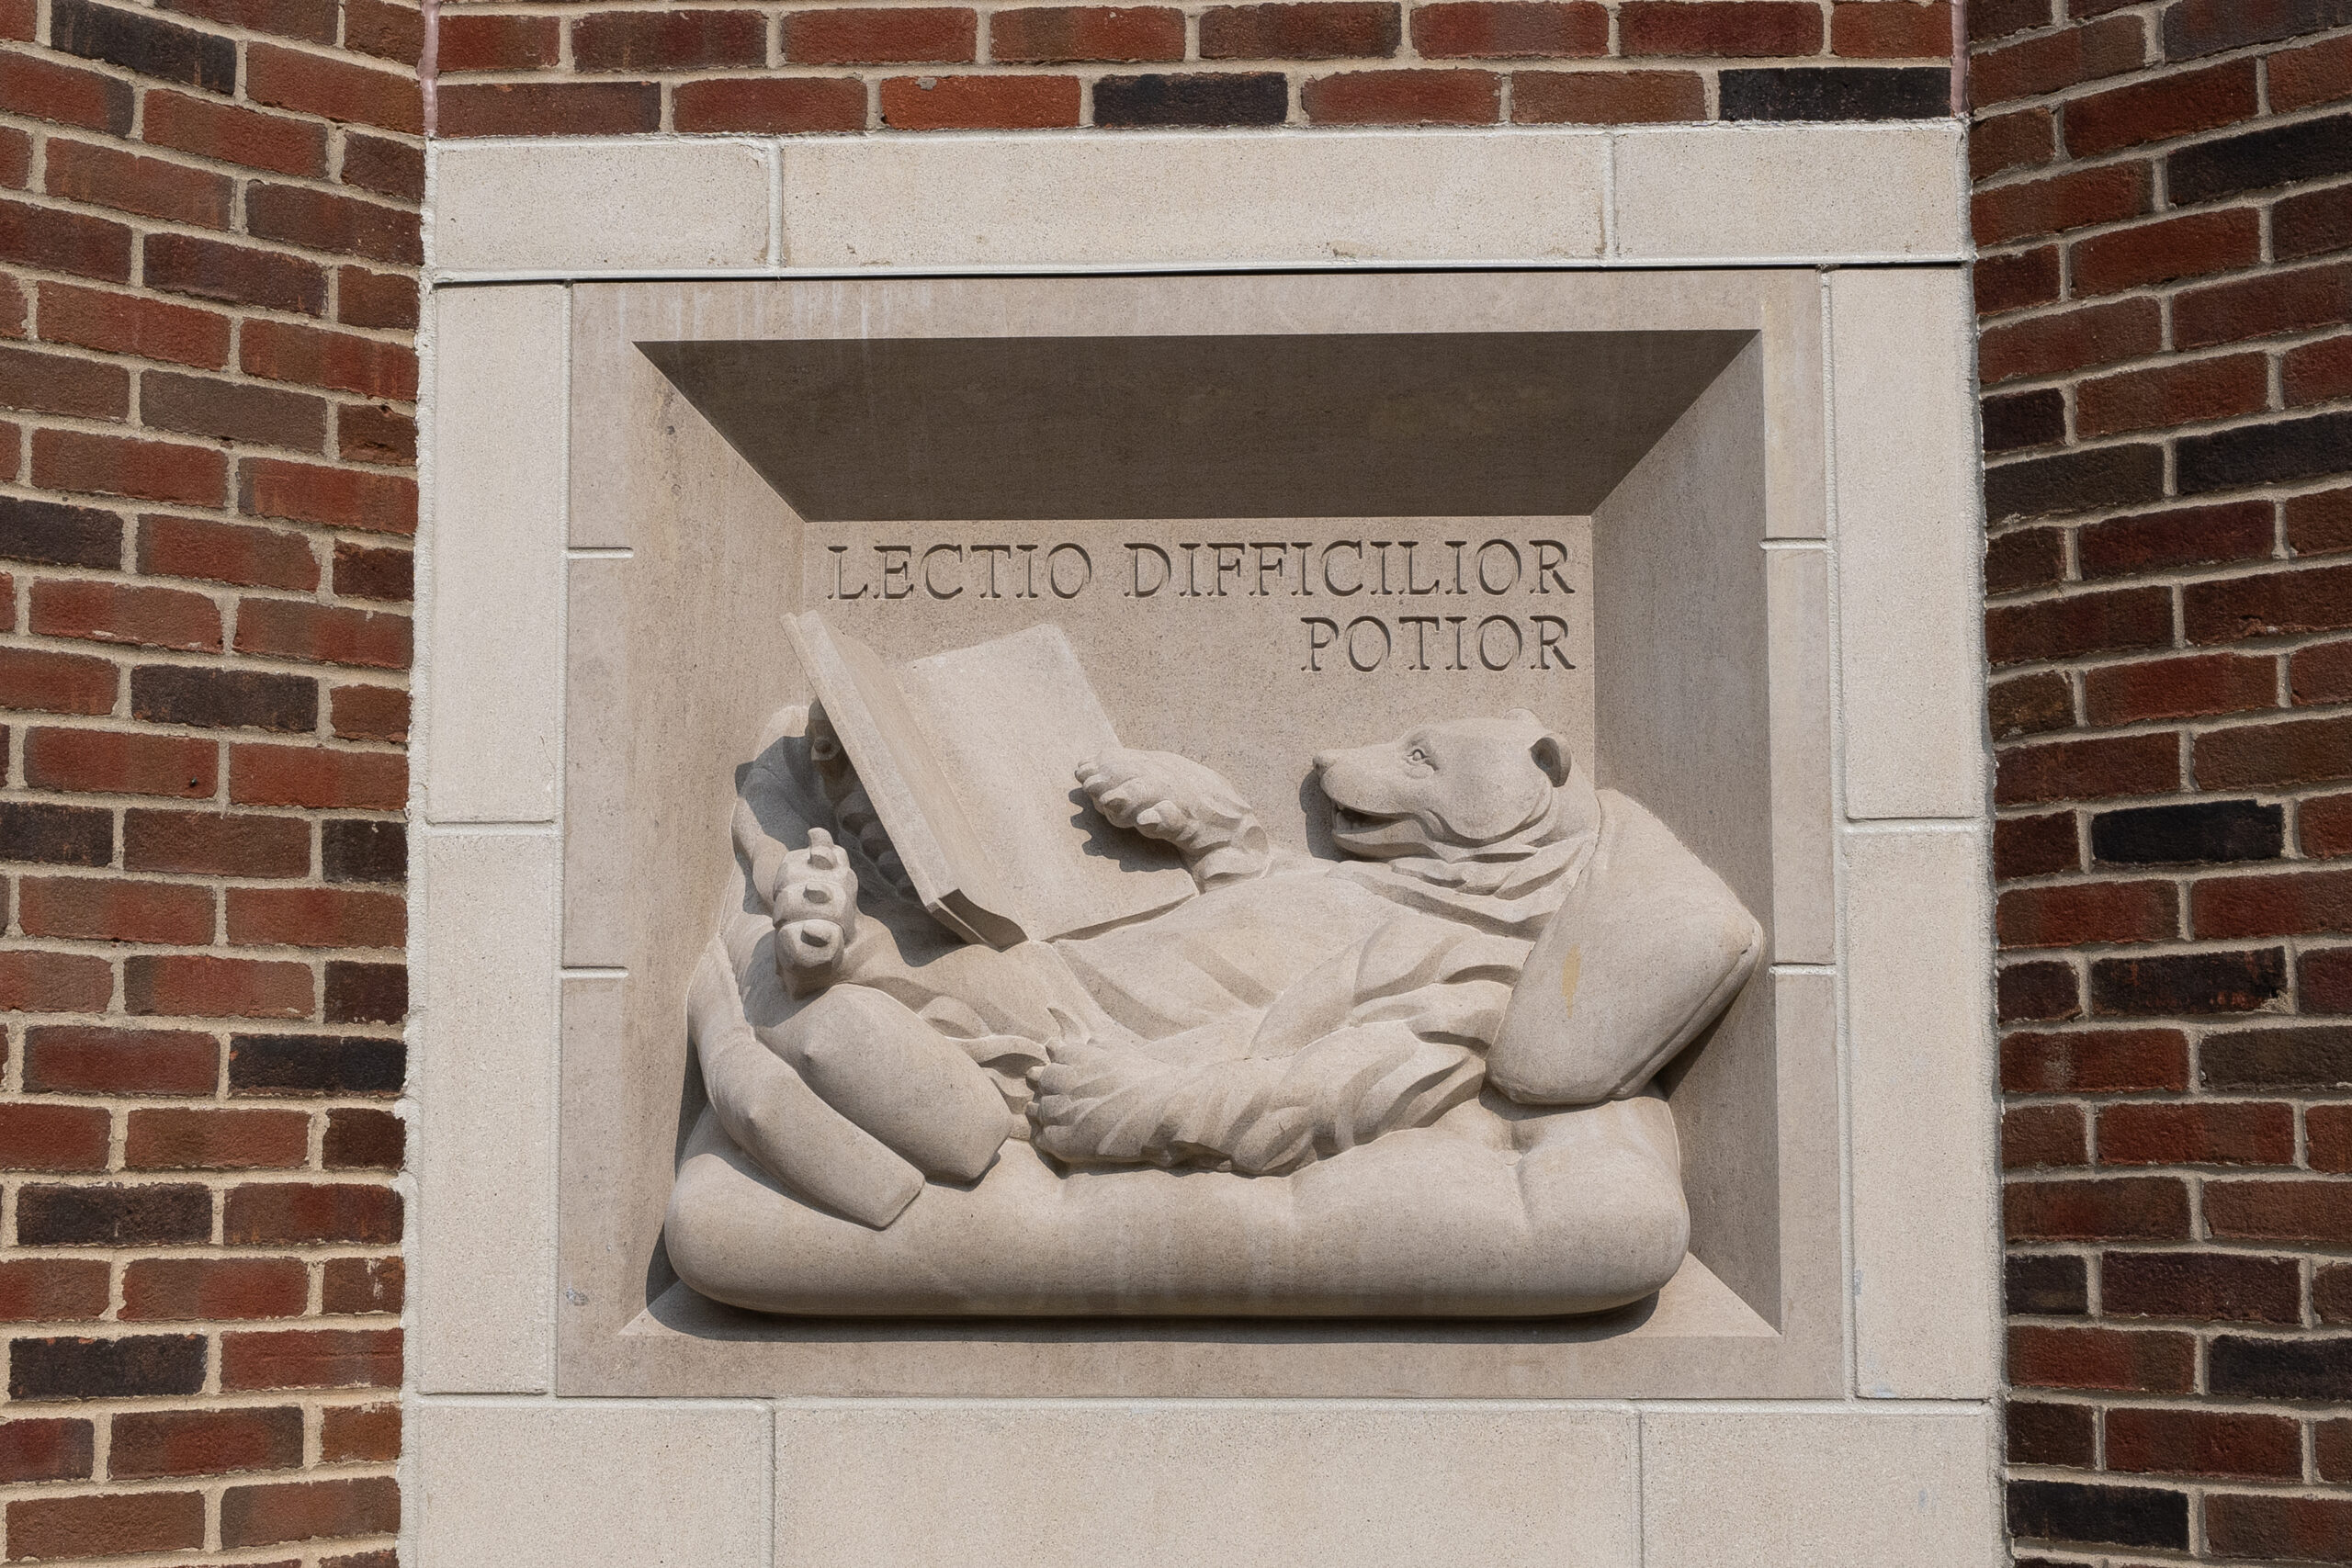
While the Law Library boasts concrete gargoyles, new characters emerge in Wolverine Village’s architecture. Embedded in the central tower of Building 1, four wolverine grotesques illustrate the students’ journey: a first-year reader, second-year athlete, third-year chemist, and fourth-year leader.
The four Wolverine grotesque figures were designed by Monumental Labs based in Brooklyn, New York, and made of Indiana limestone. Six grotesques were made — four depicting the student journey, and two additional for the top of the building. Together, they weigh approximately 13,500 pounds and each individually took more than a month to craft. Photo by Christina Merrill, Michigan Photography.
Inside, rooms range from singles and traditional doubles with community bathrooms to semi-suites shared by four residents. Some buildings also have “tripleable doubles,” a new type of room built to hold two students but designed with enough flexibility for a third bed if needed.
The furniture itself will be familiar to residents of many other U-M residence halls. A bed, desk, bookcase, and dresser, found across most undergraduate U-M rooms, are still standard. Gibson says this setup has endured because it works well for the students.
“It’s very flexible with regard to being able to loft the bed and use the desks and shelving,” he says. “Students have the ability to move things around once they get here.” A proven set of furniture also makes it possible to scale a housing operation that Gibson likens to a small city.
For alums returning to campus, whether to visit or welcome the next generation, Wolverine Village is a marker of the University’s progress and the evolution of student life.
“Michigan has invested a lot in its facilities,” Philip Brabbs says, reflecting on what’s changed since his time on campus. “It’s phenomenal. [The students] are getting the best experience, and that’s what you want for your kid.”
Fit for Campus
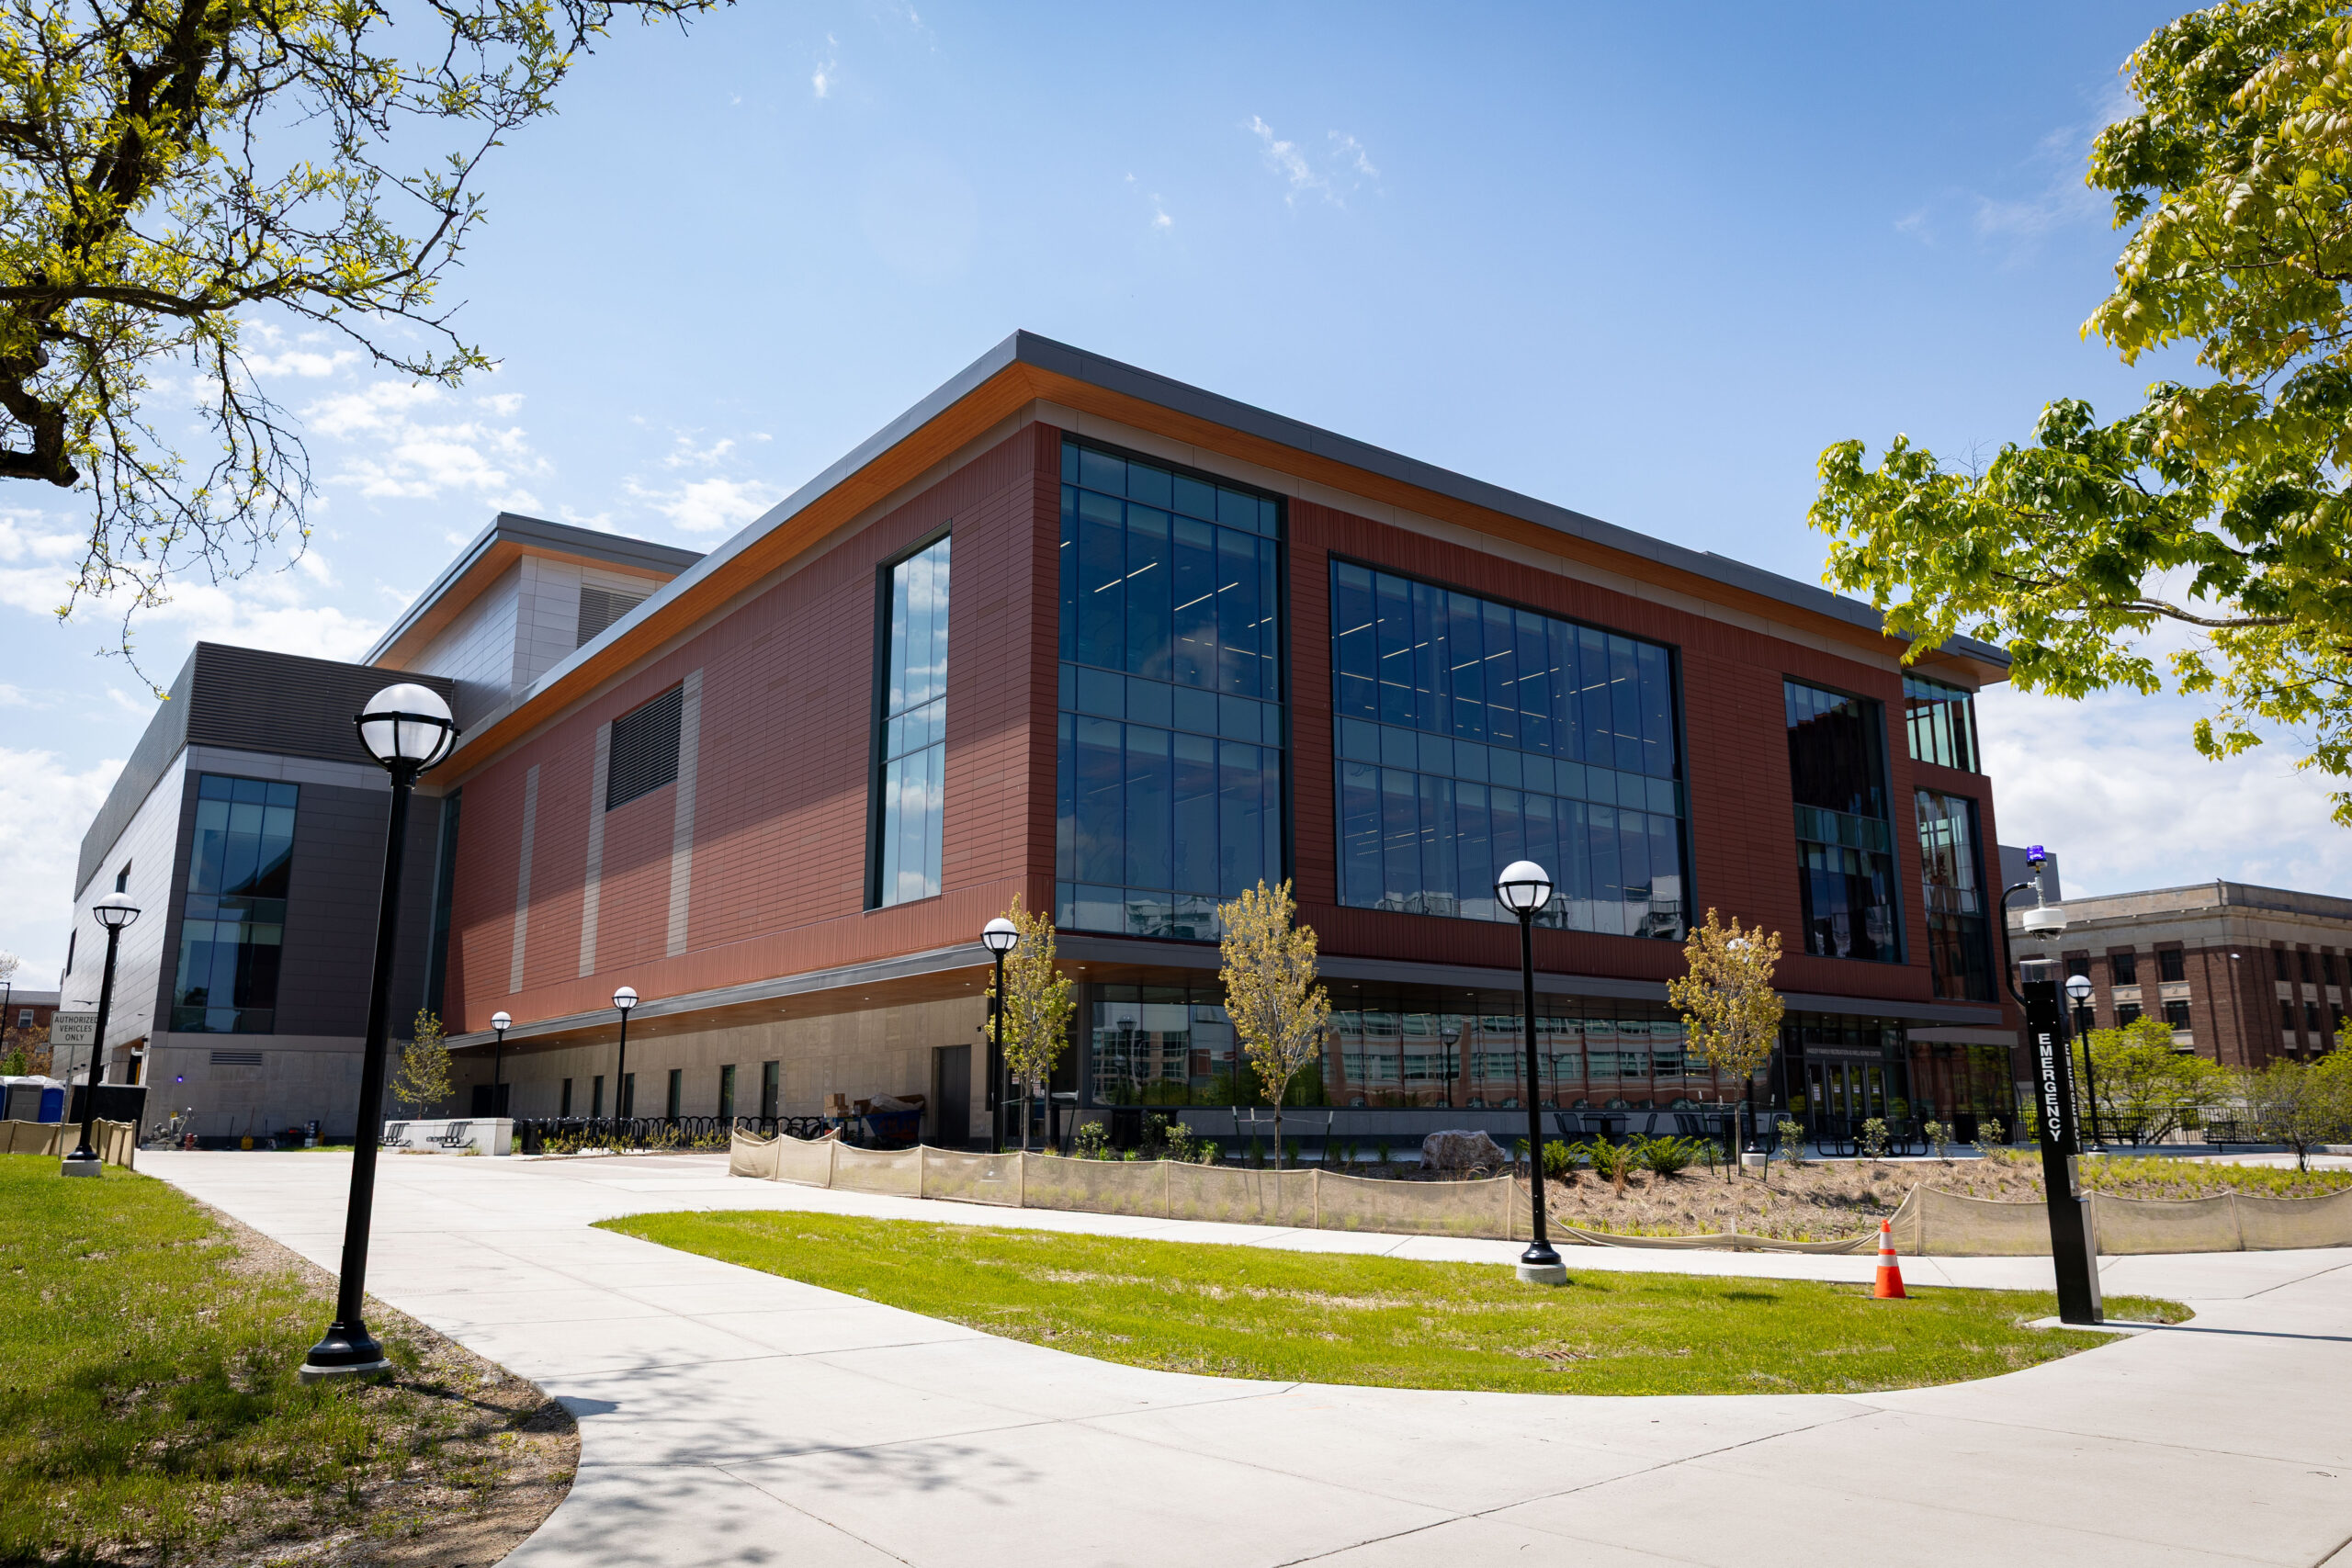
Students also have a new state-of-the-art fitness and wellness destination with the Hadley Family Recreation & Well-Being Center. Built on the site of the former Central Campus Recreation Building (CCRB), the five-level, 200,000-square-foot facility opened in June and supports a wide range of student fitness and recreation activities on one site.
Features include a rock wall climbing space, a gymnasium with three courts, an indoor track, a turf sprint ramp, and three pools — including one designed for recovery, with steam and sauna rooms just off the pool deck.
The center also offers ample spaces for strength training, cardio, and group fitness; studios dedicated to mind-body exercise; and wellness and recovery equipment, plus lounges and other gathering spaces. The center was supported by a $20 million gift from Phillip and Nicole Hadley. Their children, Kate, ’20, and Eric, ’22, MM’23, attended U-M.
The $165 million facility replaces the CCRB, which opened in 1976 and served the campus for nearly five decades before closing in 2022. But the site’s recreational history reaches back even further. The Women’s Athletic Building, completed in 1928, previously occupied the land and housed women’s physical education until it was demolished in 1975.
Katherine Fiorillo is the senior editor of Michigan Alum. Jeremy Carroll contributed to this story.
Become a Member Today!
Your membership dollars allow us to tell stories that celebrate U-M alums’ achievements and their impact in the world. Support this work and get access to all Michigan Alum articles by joining today.